Sign In or Create a Free Account to see full details of this property
Key Facts
Key facts for 39 Tecumseth Street #59A
Property Type
Condo, Stacked Townhse
Parking
Underground 1 garage, 1 parking
MLS #
C14088976
Size
600-699 sqft
Basement
None
Listed on
2026-10-16
Lot size
-
Tax
$3,200 /yr
Days on Market
6
Approximate Age
31-50
Maintenance Fee
$575/mo
Common Elements, Par...
Description
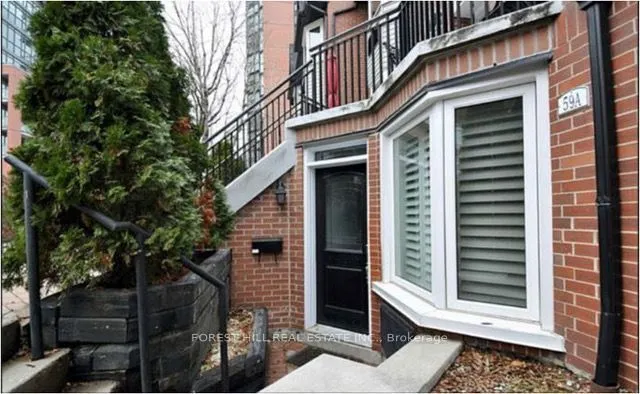
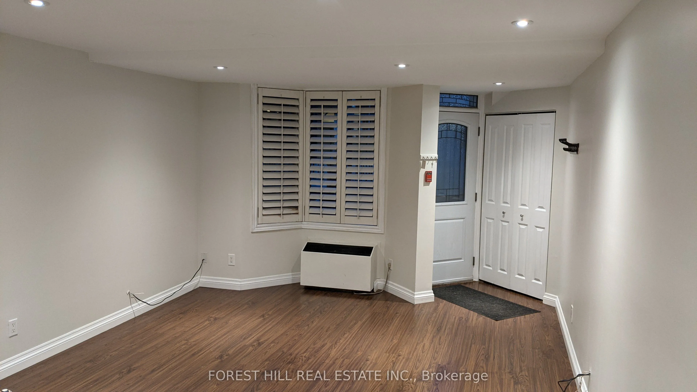
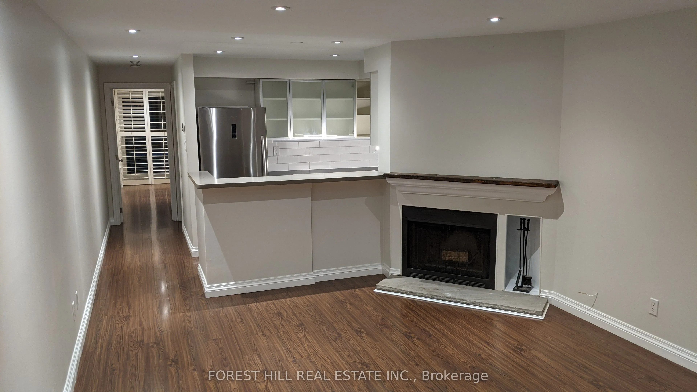
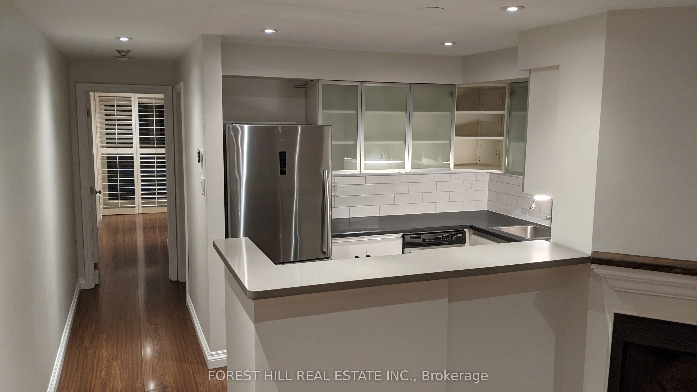
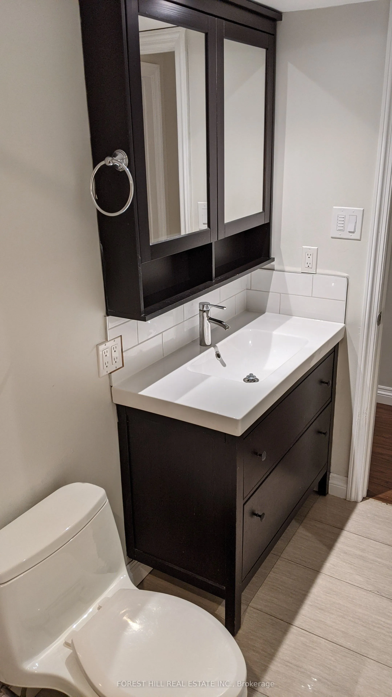
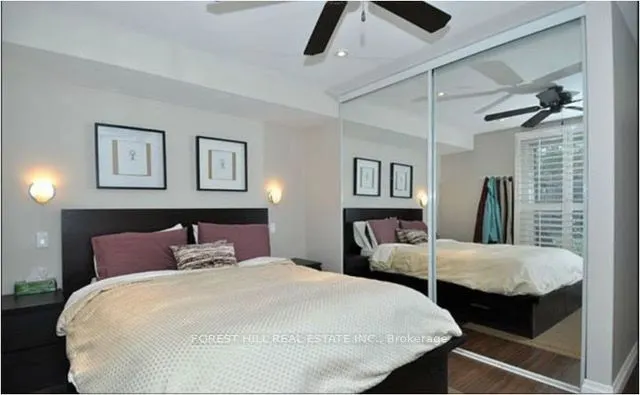
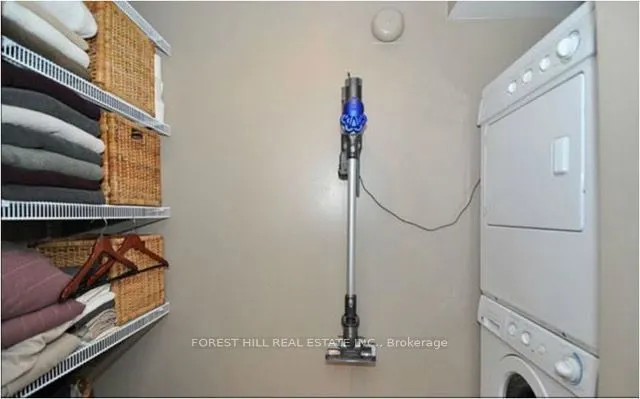
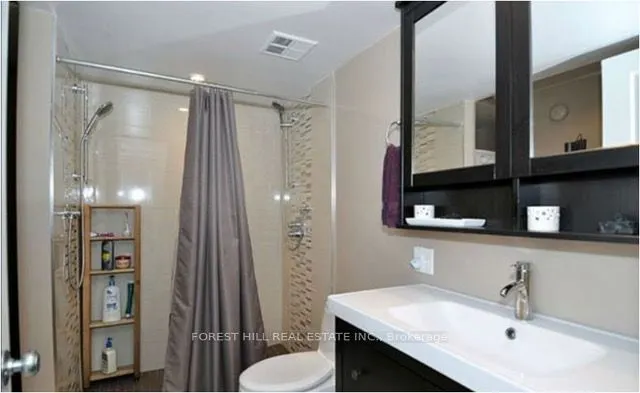
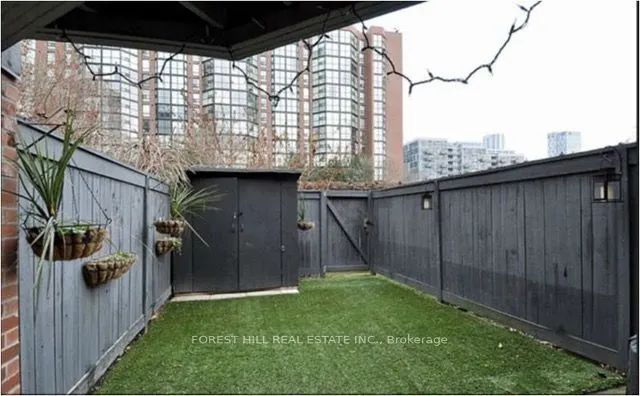
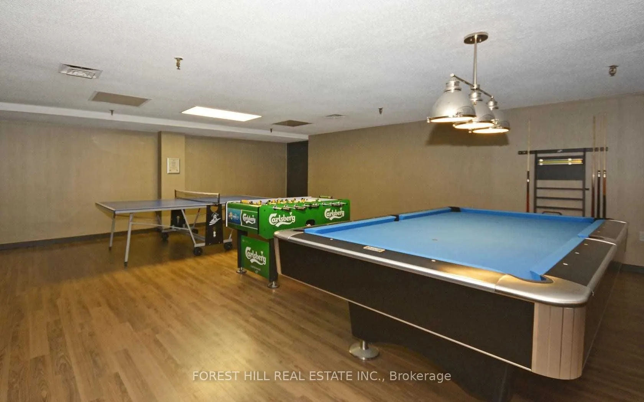
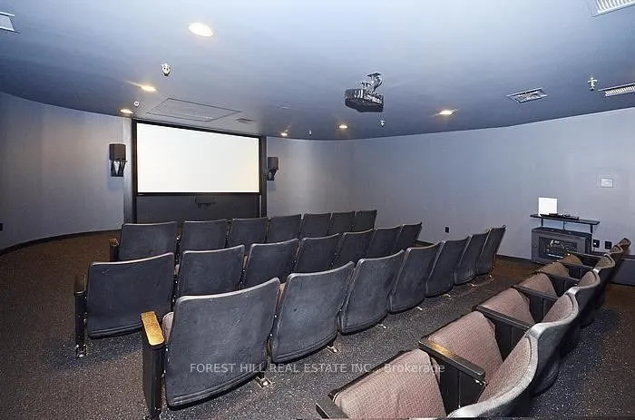
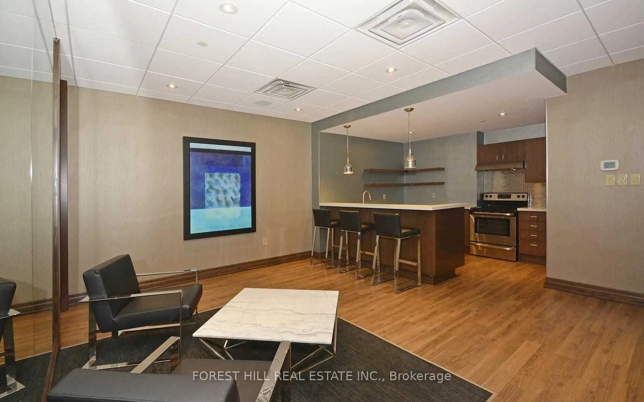
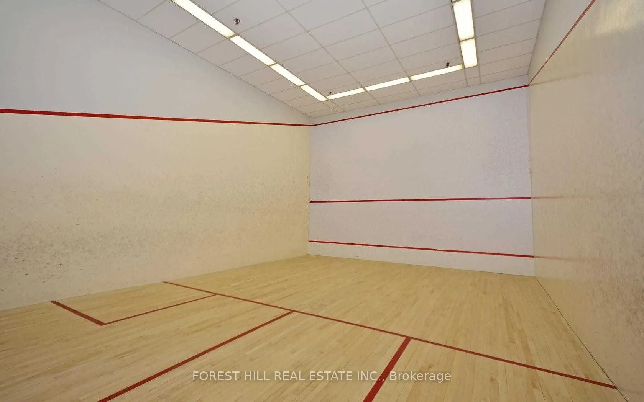
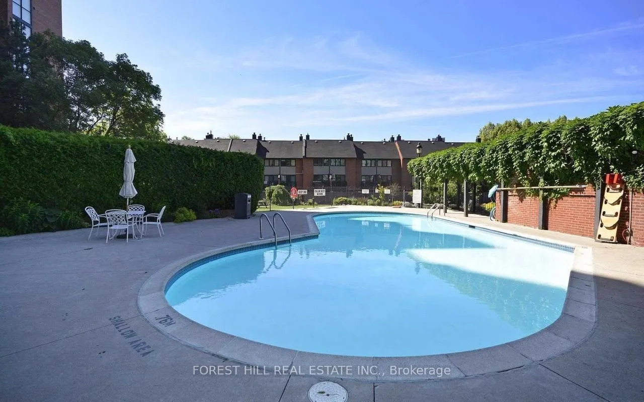
Welcome Home To This Private, Modern Ground Floor Townhome At King And Bathurst In The Heart Of King West. Approx. 650 Sq Ft With A Private Front Entrance. The Open Concept Living Room And Kitchen Features Modern Cabinetry, Quartz Counters, Stainless Steel Appliances, A Gas Fireplace, And A Large Qu...artz Island That Doubles As A Dining Area. The Bright Bedroom Features Rich Dark Wood-Look Flooring, Wall Sconces, A Ceiling Fan, And Floor-To-Ceiling California Shutters, With A Walkout To A Private Backyard Patio Opening To The Centre Courtyard And Outdoor Pool. The Renovated Bath Offers A Spacious Curbed Walk-In Shower With Dual Shower Heads And Mosaic Tile Accents. Ensuite Laundry And 1 Underground Parking Spot. Enjoy Full Use Of The Summit's Amenities, Including Indoor And Outdoor Pools, Hot Tub, Gym, 4 Squash Courts, Party Room With Hot Kitchen, Games Room, 2 Theatre Rooms, Library With WiFi Cubicles, Common BBQs, Kids' Play Area, And 24 Hr Concierge And Security. Become Part Of This Vibrant Downtown Community!
Full Property Details
Interior
Bedrooms
1
Total Bedrooms
1
Washrooms
1
Square Footage
600-699 sqft
Basement
None
Heating Source
Electric
Heating Fuel
Heat Pump
Air Conditioning
None
Family Room
No
Kitchens
1
Total Kitchens
1
Fireplace Features
Yes
Bedrooms
1
Total Bedrooms
1
Washrooms
1
Square Footage
600-699 sqft
Basement
None
Heating Source
Electric
Heating Fuel
Heat Pump
Air Conditioning
None
Family Room
No
Kitchens
1
Total Kitchens
1
Fireplace Features
Yes
Exterior
Driveway
Underground
Parking Spaces
1
Total Parking Spaces
1.00
Parking Description
Underground
Garage Spaces
1
Balcony
Terrace
Driveway
Underground
Parking Spaces
1
Total Parking Spaces
1.00
Parking Description
Underground
Garage Spaces
1
Balcony
Terrace
Building Description
Style
Stacked Townhse
Home Type
Condo
Subtype
Condo Townhouse
Year Built
31-50
Property Orientation
West
Exterior Finish
Brick
Possession Date
12/6/2026
Locker
Owned
Style
Stacked Townhse
Home Type
Condo
Subtype
Condo Townhouse
Year Built
31-50
Property Orientation
West
Exterior Finish
Brick
Possession Date
12/6/2026
Locker
Owned
Community
Community
Niagara
Community
Niagara
Taxes & Fees
Taxes
$3,200 /yr
Tax Year
2026
Occupancy
Tenant
Maintenance Fee
$575/mo
Common Elements
Included
Parking
Included
Water
Included
Building Insurance
Included
Taxes
$3,200 /yr
Tax Year
2026
Occupancy
Tenant
Maintenance Fee
$575/mo
Common Elements
Included
Parking
Included
Water
Included
Building Insurance
Included
Other
Pets
Yes-with Restrictions
Pets
Yes-with Restrictions
Room Types
Bedroom
Hardwood Floor, Double Closet
Dimensions 12.6 x 13.94 feet
175.64 sqft
Dining Room
Hardwood Floor, Open Concept, Bay Window
Dimensions 17.06 x 12.6 feet
214.96 sqft
Kitchen
Hardwood Floor, Overlooks Living, Breakfast Bar
Dimensions 9.35 x 4.92 feet
46 sqft
Living Room
Hardwood Floor, Combined w/Dining, Breakfast Area
Dimensions 17.06 x 12.6 feet
214.96 sqft
Similar Properties(No results)
Mortgage Calculator
Calculate your estimated monthly mortgage payment
Price
$719,000
$
%
%
Total cost of mortgage
$0
Monthly payment
By clicking Save, we will calculate your estimated mortgage for all properties using the saved values (down payment percentage, interest rate, and amortization).
The accuracy and applicability of this calculator are not guaranteed.