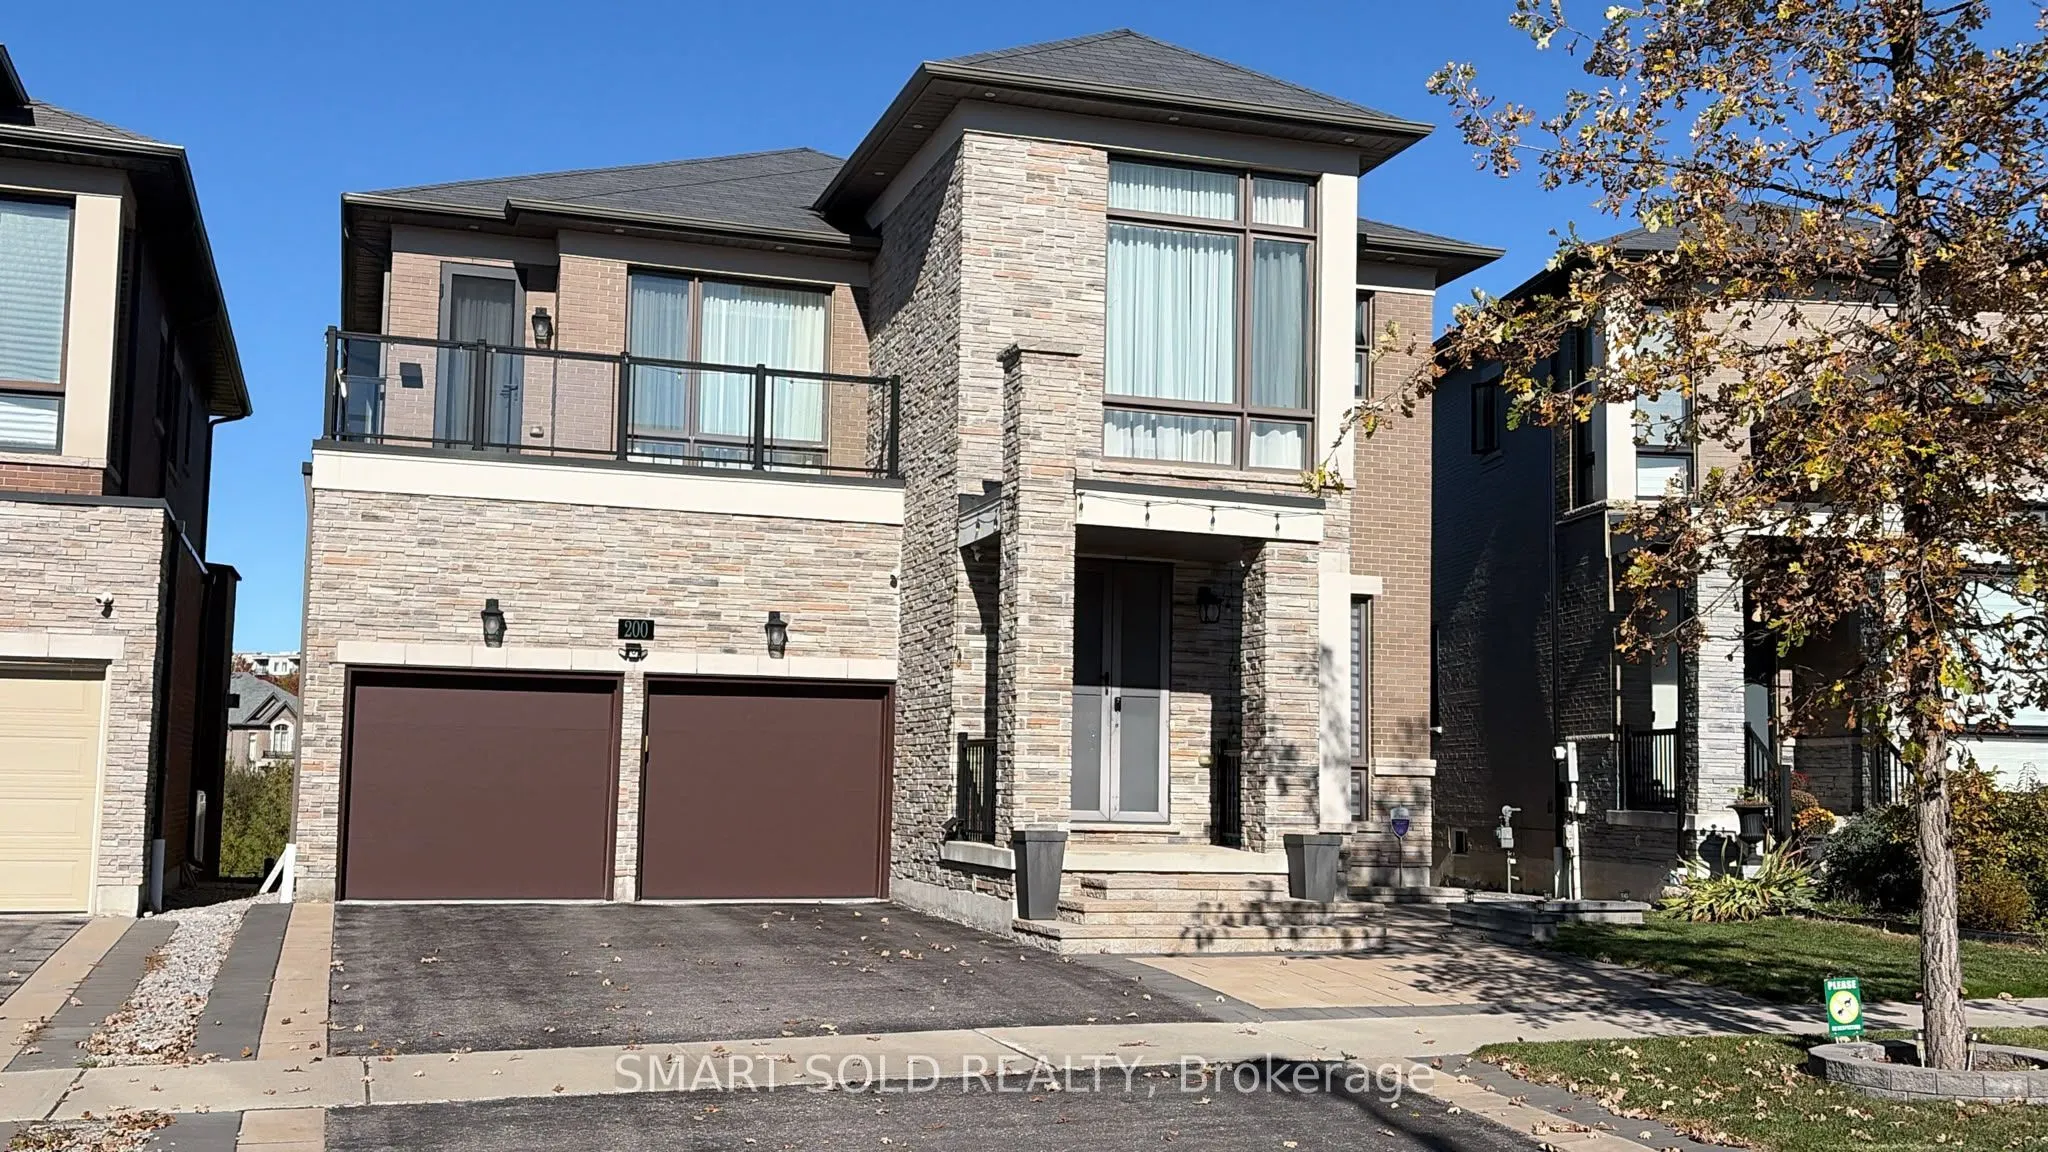
An Exceptional Executive Residence Nestled In One Of Aurora's Most Prestigious & Family-Friendly Communities! Offering Approx. 3,800 Sq Ft Of Beautifully Designed Living Space Above Grade Plus Basement, Premium Lot Backing Onto Lush Greenery, Providing Outstanding Privacy & Serene Natural Views, Imp...ressive Interior Featuring Soaring Ceilings, Expansive Windows & An Abundance Of Natural Sunlight, Thoughtfully Designed Floor Plan With Generous Living & Entertaining Areas, Elegant Hardwood Flooring & Refined Finishes Throughout, Inviting Family Room Overlooking The Picturesque Backyard, Spacious Gourmet Kitchen With Centre Island, Ample Cabinetry & Functional Breakfast Area, Seamless Connection Between Indoor Comfort & Outdoor Enjoyment, Four Generously Proportioned Bedrooms, Each Offering Comfort & Privacy, Spacious Primary Retreat Designed For Ultimate Relaxation, Convenient Upper-Level Laundry, Expansive Basement Offering Tremendous Potential For Additional Living & Recreation Space, Beautifully Landscaped Grounds Surrounded By Nature, Enjoy Peaceful Backyard Living With Exceptional Privacy, Minutes To Aurora GO Station, Hwy 404, Shopping, Dining, Parks, Golf Courses & Recreation Facilities, Conveniently Located Near Highly Regarded Schools Including Dr. G.W. Williams SS & Alexander Mackenzie HS, A Rare Opportunity To Experience Refined Living, Natural Beauty & Everyday Convenience In The Heart Of Aurora!
Full Property Details
Interior
Bedrooms
4
Total Bedrooms
4
Washrooms
4
Square Footage
3500-5000 sqft
Basement
Unfinished
Heating Source
Gas
Heating Fuel
Forced Air
Air Conditioning
Central Air
Family Room
Yes
Kitchens
1
Total Kitchens
1
Fireplace Features
Yes
Bedrooms
4
Total Bedrooms
4
Washrooms
4
Square Footage
3500-5000 sqft
Basement
Unfinished
Heating Source
Gas
Heating Fuel
Forced Air
Air Conditioning
Central Air
Family Room
Yes
Kitchens
1
Total Kitchens
1
Fireplace Features
Yes
Exterior
Depth
124.43
Front
42.2
Lot Size
42 x 124.43 ft
Pool
None
Parking Spaces
2
Total Parking Spaces
4.00
Parking Description
Attached
Garage Spaces
2
Depth
124.43
Front
42.2
Lot Size
42 x 124.43 ft
Pool
None
Parking Spaces
2
Total Parking Spaces
4.00
Parking Description
Attached
Garage Spaces
2
Building Description
Style
2-Storey
Home Type
House
Subtype
Detached
Property Orientation
North
Exterior Finish
Brick,Stone
Sewers
Sewers
Water Supply
Municipal
Possession Date
11/30/2026
Style
2-Storey
Home Type
House
Subtype
Detached
Property Orientation
North
Exterior Finish
Brick,Stone
Sewers
Sewers
Water Supply
Municipal
Possession Date
11/30/2026
Community
Community
Rural Aurora
Community
Rural Aurora
Taxes & Fees
Taxes
$10,618.53 /yr
Tax Year
2026
Occupancy
Owner
Taxes
$10,618.53 /yr
Tax Year
2026
Occupancy
Owner
Room Types
Bedroom 2
Hardwood Floor, 3 Pc Ensuite, Walk-In Closet(s)
Dimensions 16.77 x 11.15 feet
186.99 sqft
Bedroom 3
Hardwood Floor, Large Window, Semi Ensuite
Dimensions 16.73 x 13.98 feet
233.89 sqft
Bedroom 4
Hardwood Floor, Semi Ensuite
Dimensions 16.24 x 13.78 feet
223.79 sqft
Dining Room
Hardwood Floor, Combined w/Living, Window
Dimensions 27.89 x 14.11 feet
393.53 sqft
Family Room
Hardwood Floor, Fireplace, Overlooks Garden
Dimensions 18.31 x 16.9 feet
309.44 sqft
Kitchen
Centre Island, B/I Appliances, Breakfast Area
Dimensions 14.6 x 19.69 feet
287.47 sqft
Living Room
Hardwood Floor, Window
Dimensions 17.55 x 11.48 feet
201.47 sqft
Office
Hardwood Floor, Window
Dimensions 18.04 x 10.17 feet
183.47 sqft
Primary Bedroom
Hardwood Floor, 5 Pc Ensuite, Walk-In Closet(s)
Dimensions 20.28 x 13.12 feet
266.07 sqft
Similar Properties(No results)
Mortgage Calculator
Calculate your estimated monthly mortgage payment
Price
$2,200,000
$
%
%
Total cost of mortgage
$0
Monthly payment
By clicking Save, we will calculate your estimated mortgage for all properties using the saved values (down payment percentage, interest rate, and amortization).
The accuracy and applicability of this calculator are not guaranteed.