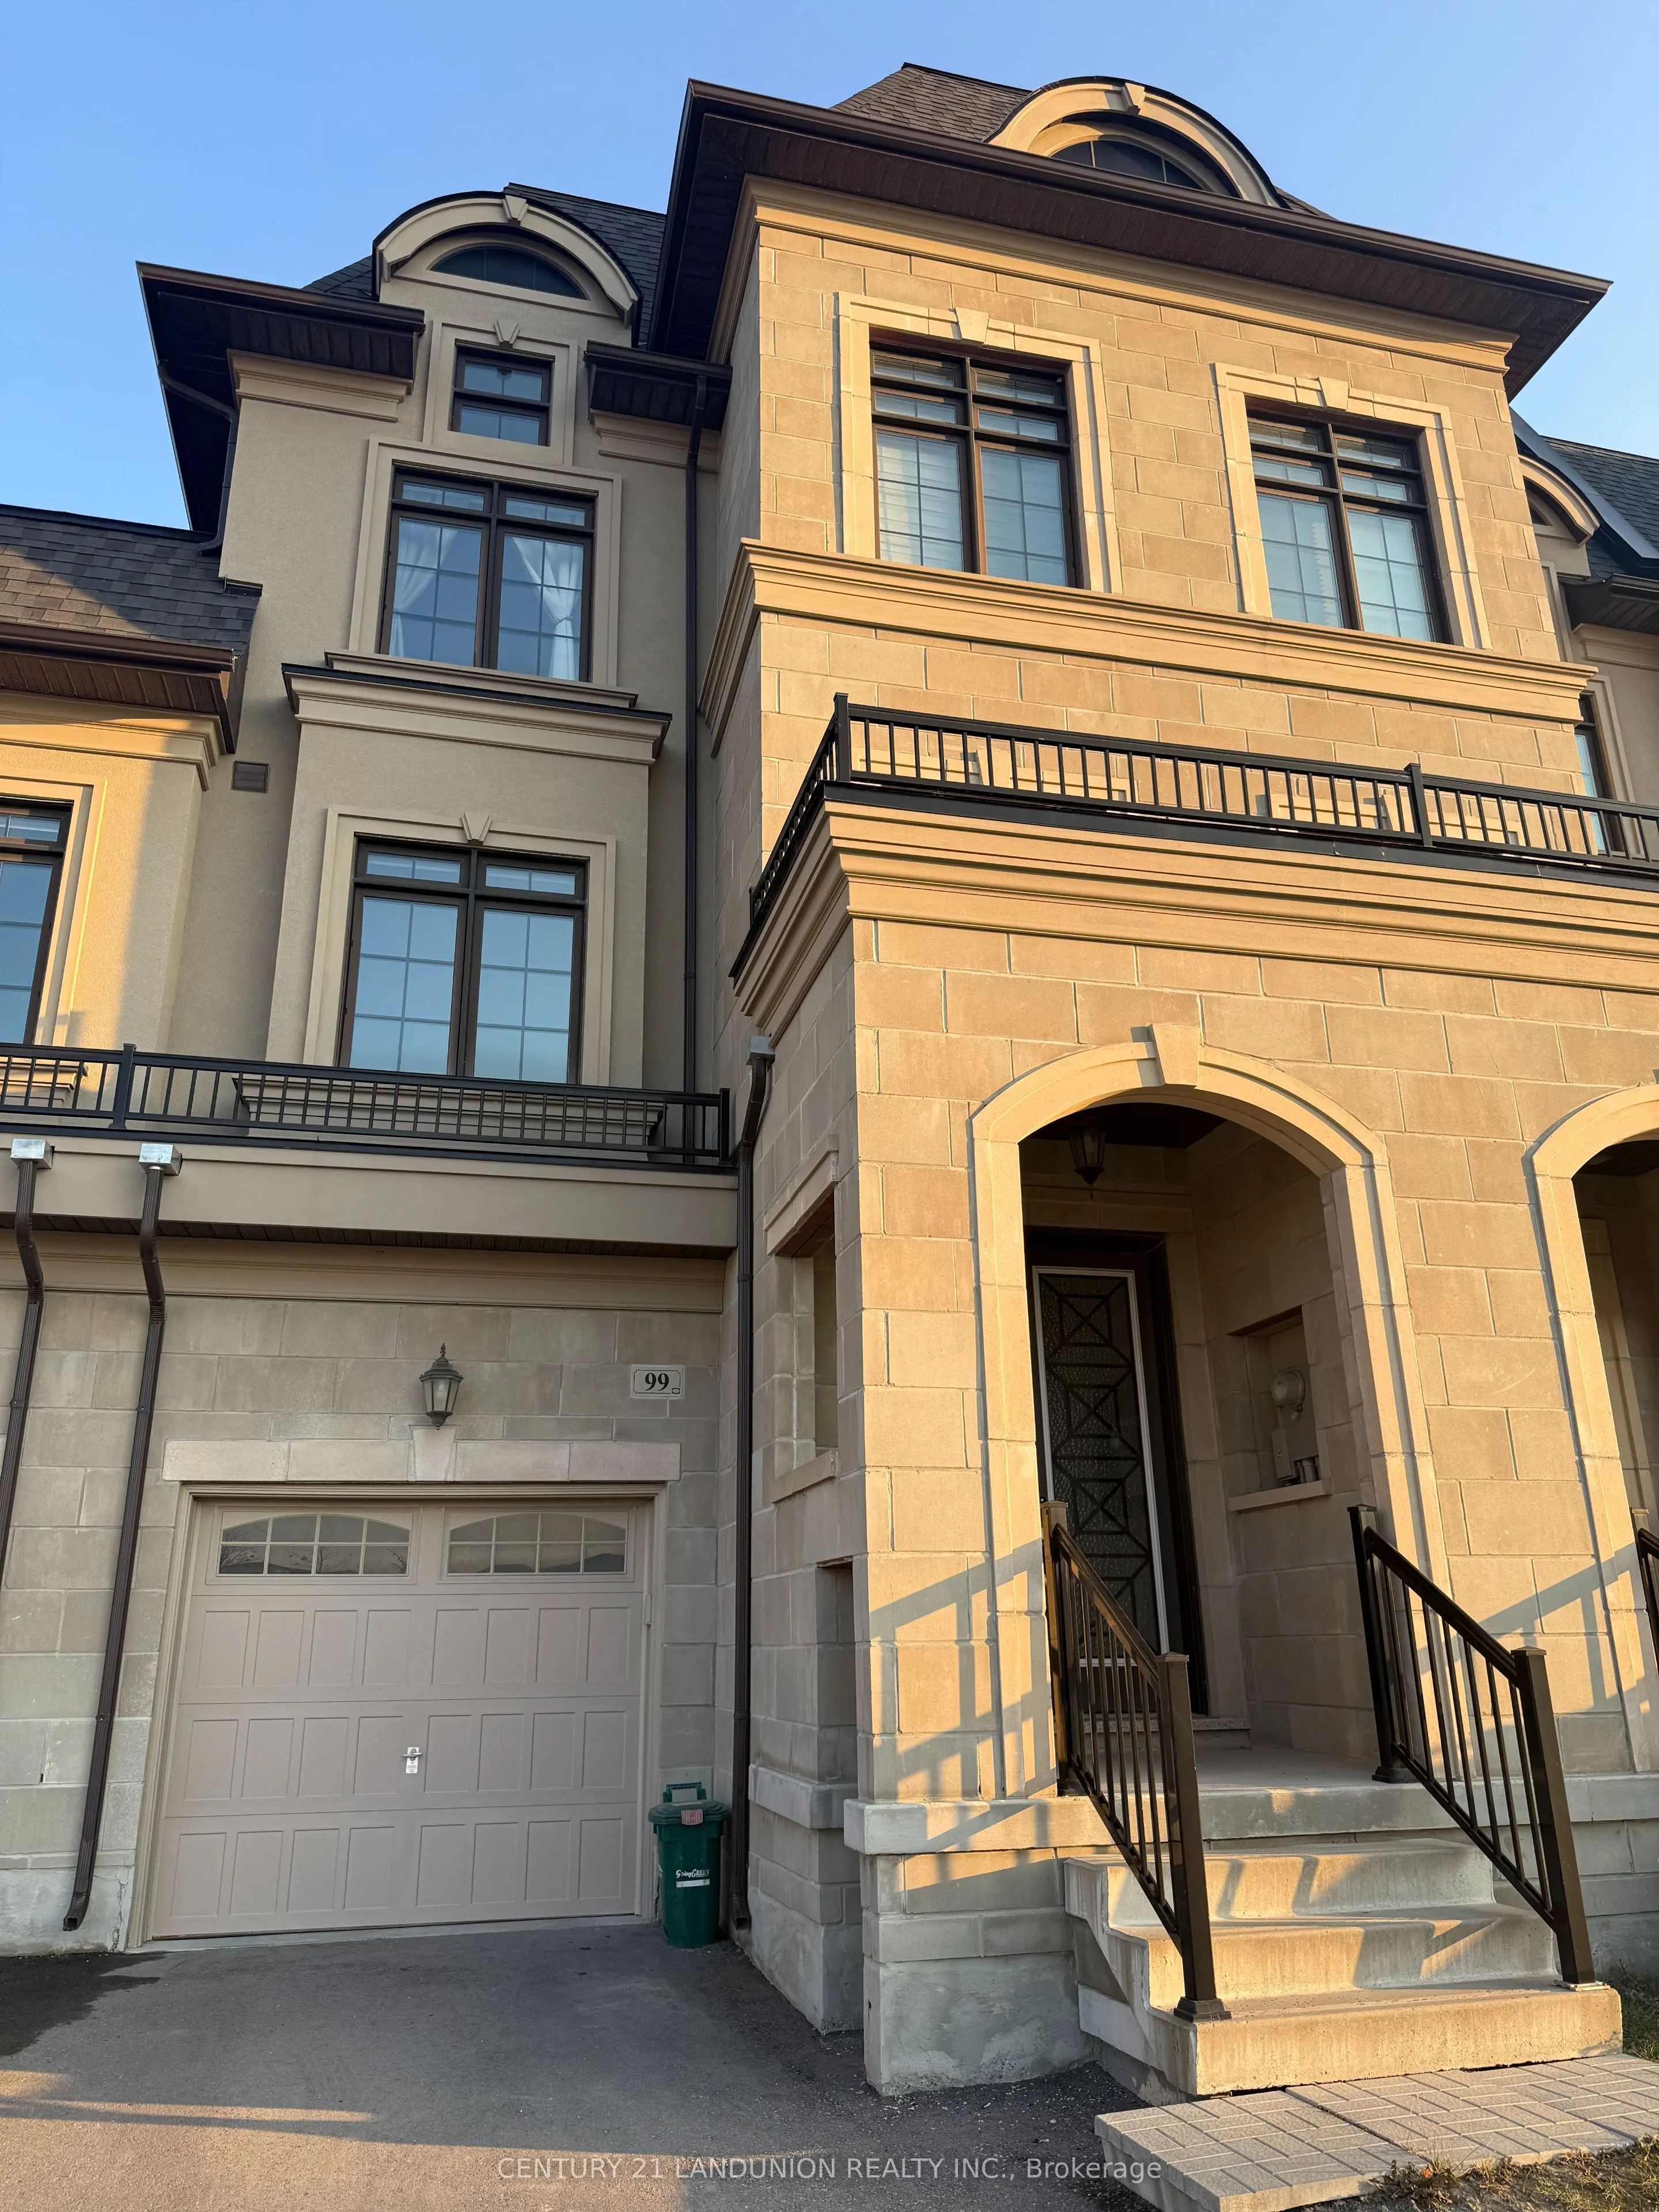
Stunning Upgraded Townhome in the Heart of Richmond Hill Highly desirable, unobstructed north-south exposure offering maximum sunlight and expansive, open views. Future School and Park Will be Completed By November 2026, Tennis Courts, Basketball Courts And Soccer Facilities; Over 3,000 sq. ft. liv...ing space, include a finished basement. bright and airy open-concept with lots upgraded throughout; Hardwood Floors Throughout the Main Level and Media room; features a gourmet kitchen with center island and stainless-steel appliances. Steps away from top-rated Richmond Green Secondary School-perfect for growing families. Walking distance to Richmond Green Sports Park; minutes to Hwy 404, Costco, Home Depot, and daily amenities. Professionally cleaned, immaculate condition Ready to Move in!
Full Property Details
Interior
Bedrooms
3
Bedrooms Plus
2
Total Bedrooms
5
Washrooms
4
Square Footage
2500-3000 sqft
Basement
Full
Heating Source
Gas
Heating Fuel
Forced Air
Air Conditioning
Central Air
Family Room
Yes
Kitchens
1
Total Kitchens
1
Fireplace Features
No
Bedrooms
3
Bedrooms Plus
2
Total Bedrooms
5
Washrooms
4
Square Footage
2500-3000 sqft
Basement
Full
Heating Source
Gas
Heating Fuel
Forced Air
Air Conditioning
Central Air
Family Room
Yes
Kitchens
1
Total Kitchens
1
Fireplace Features
No
Exterior
Driveway
Private
Pool
None
Parking Spaces
2
Total Parking Spaces
2.00
Parking Description
Built-In
Garage Spaces
1
Driveway
Private
Pool
None
Parking Spaces
2
Total Parking Spaces
2.00
Parking Description
Built-In
Garage Spaces
1
Building Description
Style
3-Storey
Home Type
Townhome
Subtype
Att/Row/Townhouse
Year Built
New
Property Orientation
North
Exterior Finish
Brick,Stone
Sewers
Sewers
Water Supply
Municipal
Possession Date
11/5/2026
Style
3-Storey
Home Type
Townhome
Subtype
Att/Row/Townhouse
Year Built
New
Property Orientation
North
Exterior Finish
Brick,Stone
Sewers
Sewers
Water Supply
Municipal
Possession Date
11/5/2026
Community
Community
Rural Richmond Hill
Community
Rural Richmond Hill
Taxes & Fees
Occupancy
Vacant
Parking
Included
Occupancy
Vacant
Parking
Included
Room Types
Bedroom 2
Broadloom, Closet, Window
Dimensions 10.99 x 9.61 feet
105.61 sqft
Bedroom 3
Broadloom, Closet, Window
Dimensions 32.81 x 29.53 feet
968.88 sqft
Breakfast
Hardwood Floor, Combined w/Dining, Open Concept
Dimensions 13.81 x 10.01 feet
138.24 sqft
Dining Room
Hardwood Floor, Combined w/Family, Open Concept
Dimensions 19 x 42.65 feet
810.35 sqft
Family Room
Hardwood Floor, Open Concept, Combined w/Kitchen
Dimensions 19 x 10.99 feet
208.81 sqft
Kitchen
Ceramic Floor, Centre Island, Stainless Steel Appl