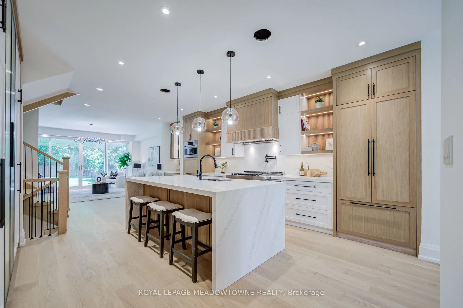
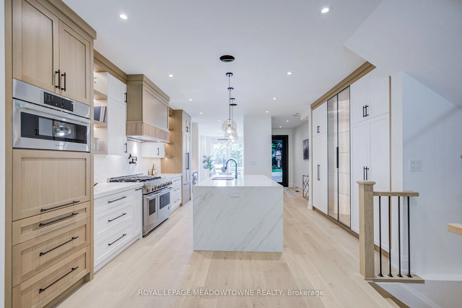
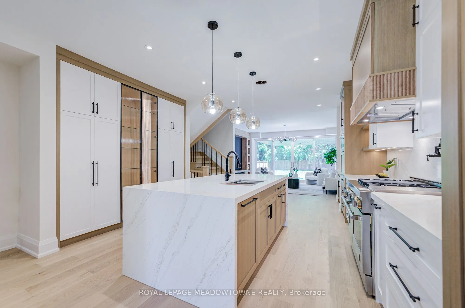
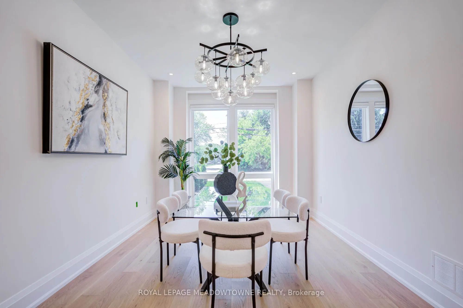
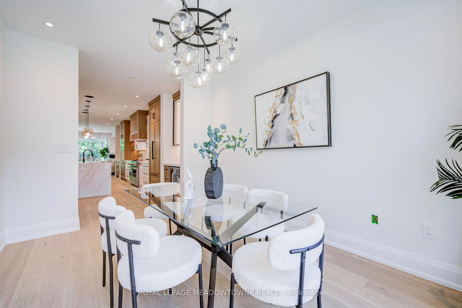
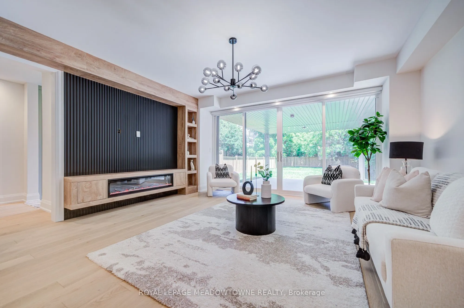
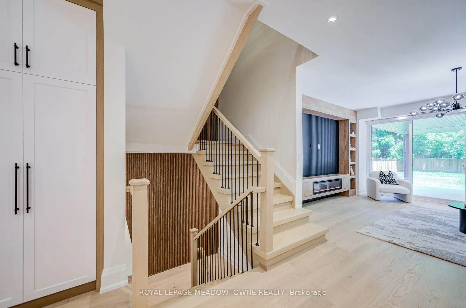
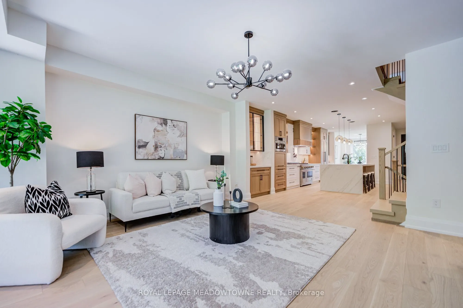
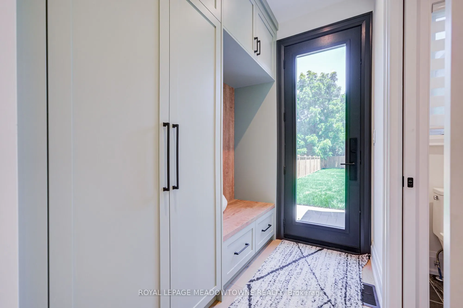
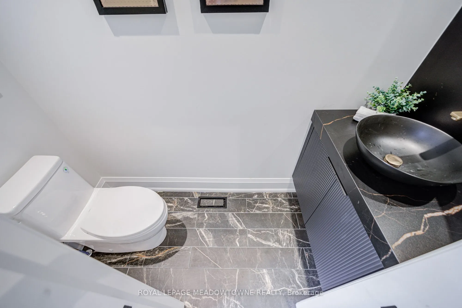
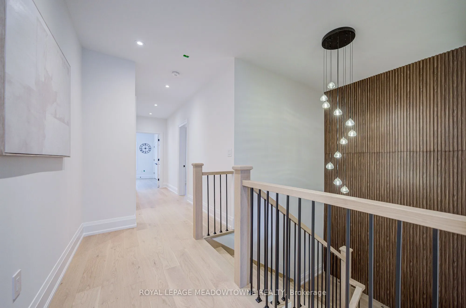
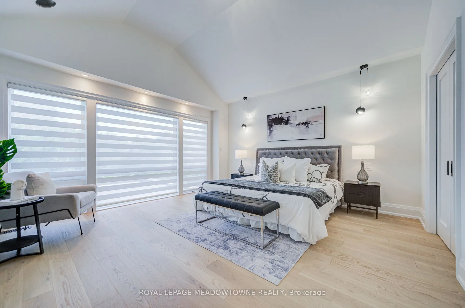
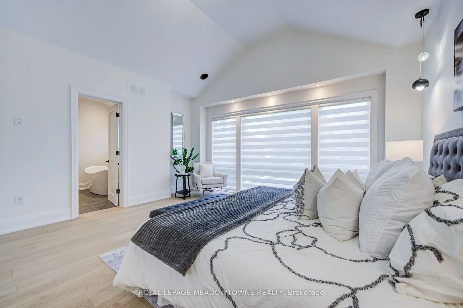
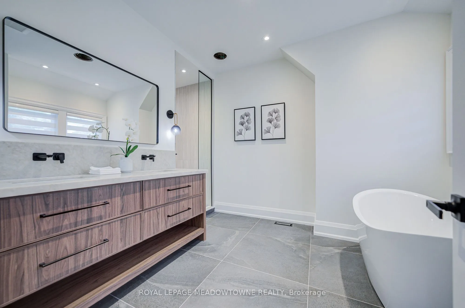
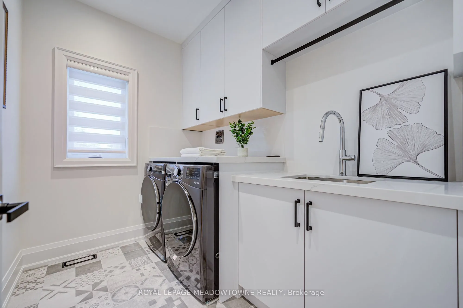
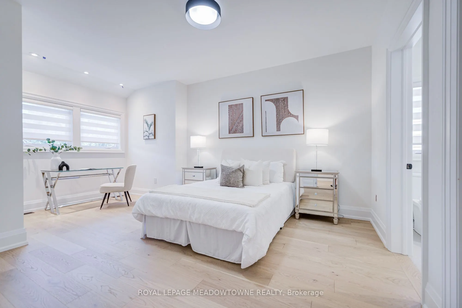
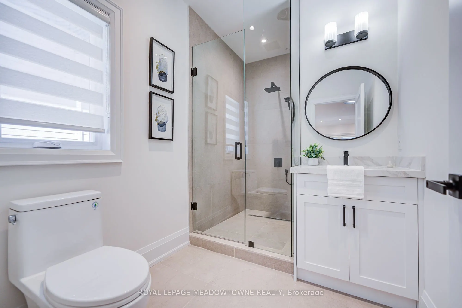
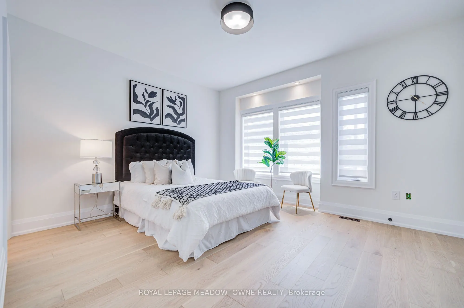
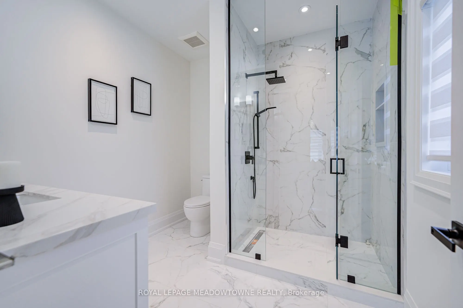
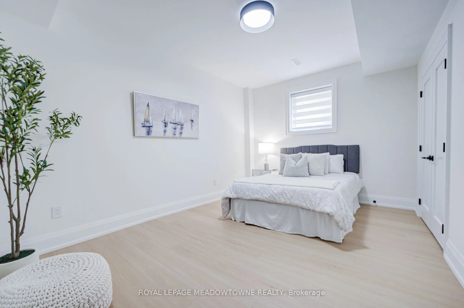
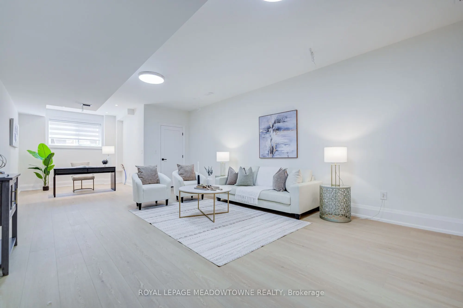
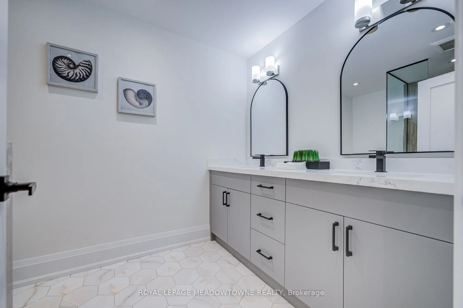
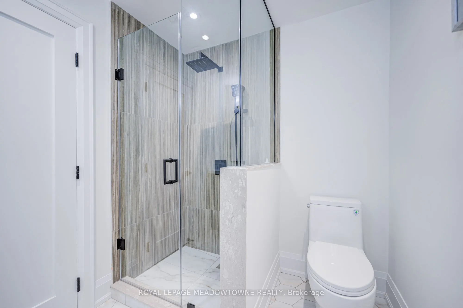
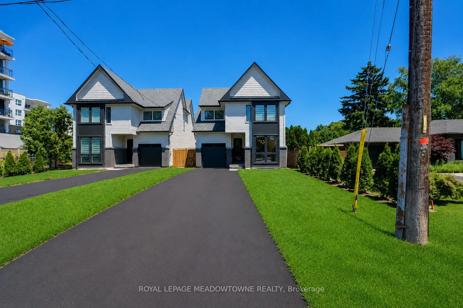
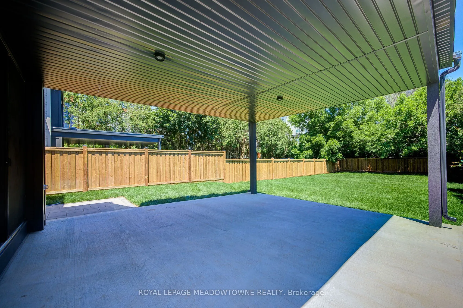
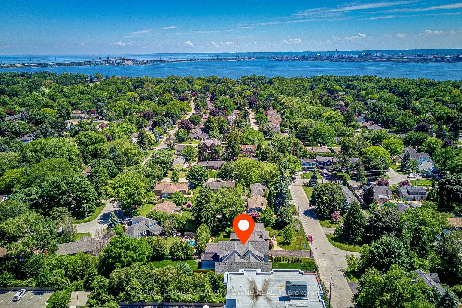
A RARE CUSTOM HOME OPPORTUNITY IN BURLINGTON! Welcome to 975 Filmandale Road, where modern luxury, thoughtful design and an exceptional 38' x 195' deep lot come together in one impressive residence. This newly built custom home offers approximately 3,600 sq. ft. of beautifully finished living space,... including approximately 2,505 sq. ft. above grade, with 9' ceilings on every level and elevated finishes throughout.The heart of the home is the stunning gourmet kitchen, featuring custom cabinetry, quartz countertops, premium JennAir appliances and an oversized island designed for gathering and entertaining. The bright, open-concept family room showcases a striking fireplace and overlooks the covered loggia and extraordinary backyard-offering incredible space for future outdoor entertaining, a pool, gardens and more. Upstairs, each of the three spacious bedrooms enjoys its own private ensuite, complemented by a convenient upper-level laundry room. The professionally finished lower level extends the living space with an additional bedroom, 3-piece bath and open-concept recreation/den area-ideal for guests, teens, extended family, a home office or gym.Additional features include hardwood flooring throughout, integrated speaker system, irrigation system, custom finishes and exceptional attention to detail.Set in Burlington's desirable LaSalle/Aldershot community, enjoy the best of both lifestyle and convenience-close to excellent schools, parks, waterfront trails, LaSalle Park and Marina, the Royal Botanical Gardens, shopping, dining, Aldershot GO and major highways, with Lake Ontario just minutes away.Brand-new custom construction. Approximately 3,600 sq. ft. of finished living space. An extraordinary 195-foot-deep lot. All in an established Burlington neighbourhood. Please be advised that the photos are of the duplicate property next door, there will be minor variances in colours/fixtures and it has a reversed layout.
Full Property Details
Interior
Bedrooms
3
Bedrooms Plus
1
Total Bedrooms
4
Washrooms
5
Square Footage
2500-3000 sqft
Basement
Finished
Heating Source
Gas
Heating Fuel
Forced Air
Air Conditioning
Central Air
Family Room
Yes
Kitchens
1
Total Kitchens
1
Fireplace Features
Yes
Bedrooms
3
Bedrooms Plus
1
Total Bedrooms
4
Washrooms
5
Square Footage
2500-3000 sqft
Basement
Finished
Heating Source
Gas
Heating Fuel
Forced Air
Air Conditioning
Central Air
Family Room
Yes
Kitchens
1
Total Kitchens
1
Fireplace Features
Yes
Exterior
Depth
195.14
Front
37.5
Lot Size
38 x 195.14 ft
Pool
None
Parking Spaces
3
Total Parking Spaces
4.00
Parking Description
Built-In
Garage Spaces
1
Depth
195.14
Front
37.5
Lot Size
38 x 195.14 ft
Pool
None
Parking Spaces
3
Total Parking Spaces
4.00
Parking Description
Built-In
Garage Spaces
1
Building Description
Style
2-Storey
Home Type
House
Subtype
Detached
Property Orientation
East
Exterior Finish
Board & Batten ,Brick
Sewers
Sewers
Water Supply
Municipal
Possession Date
11/1/2026
Style
2-Storey
Home Type
House
Subtype
Detached
Property Orientation
East
Exterior Finish
Board & Batten ,Brick
Sewers
Sewers
Water Supply
Municipal
Possession Date
11/1/2026
Community
Community
LaSalle
Community
LaSalle
Taxes & Fees
Occupancy
Vacant
Central Air Conditioning
Included
Occupancy
Vacant
Central Air Conditioning
Included
Room Types
Bedroom
Large Window, Closet
Dimensions 10.79 x 15.39 feet
166.06 sqft
Bedroom 2
3 Pc Ensuite, Walk-In Closet(s), Window
Dimensions 18.14 x 11.94 feet
216.59 sqft
Bedroom 3
3 Pc Ensuite, Closet Organizers, Window
Dimensions 12.14 x 13.94 feet
169.23 sqft
Dining Room
Large Window, Open Concept, Hardwood Floor
Dimensions 14.04 x 10.3 feet
144.61 sqft
Family Room
Electric Fireplace, W/O To Patio, Open Concept
Dimensions 15.52 x 16.4 feet
254.53 sqft
Kitchen
Hardwood Floor, Centre Island, Open Concept
Dimensions 26.18 x 13.52 feet
353.95 sqft
Laundry
Window, Laundry Sink, Ceramic Floor
Dimensions 8.69 x 6.43 feet
55.88 sqft
Primary Bedroom
5 Pc Ensuite, Walk-In Closet(s), Vaulted Ceiling(s)