Sign In or Create a Free Account to see full details of this property
Key Facts
Key facts for 30 Markdale Lane #13
Property Type
Condo, 2-Storey
Parking
1 garage, 1 parking
MLS #
N13846790
Size
1200-1399 sqft
Basement
None
Listed on
2026-10-01
Lot size
-
Tax
$1 /yr
Days on Market
20
Approximate Age
New
Maintenance Fee
$304/mo
Common Elements, Par...
Description
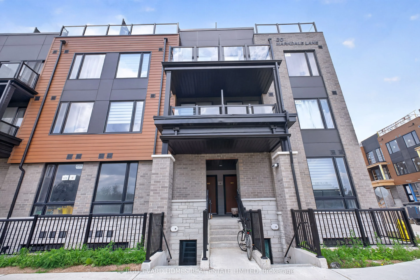
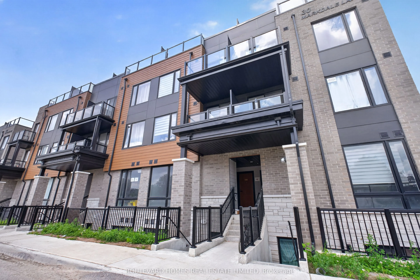
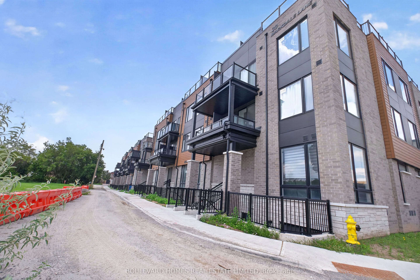
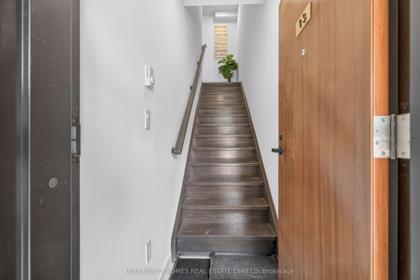
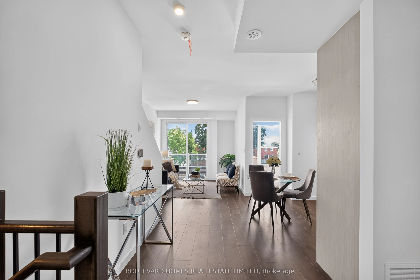
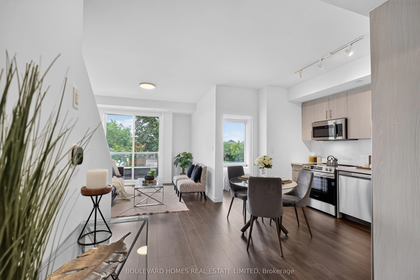
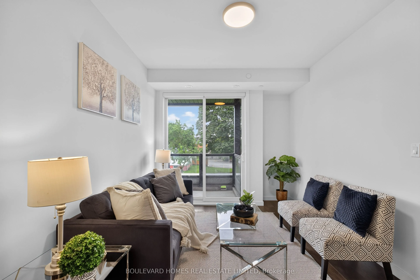
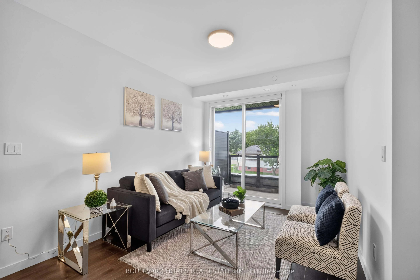
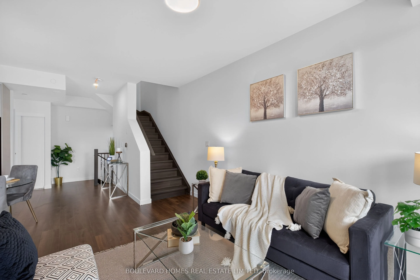
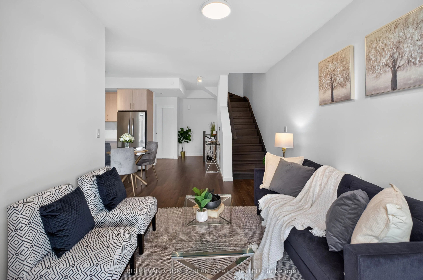
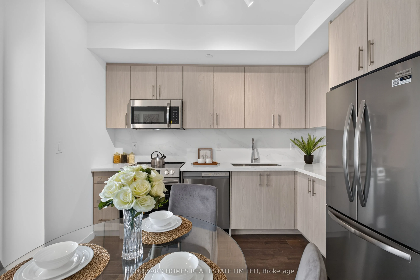
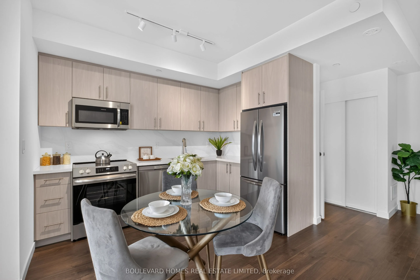
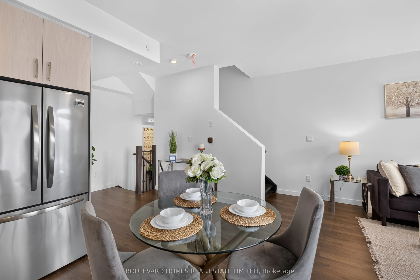
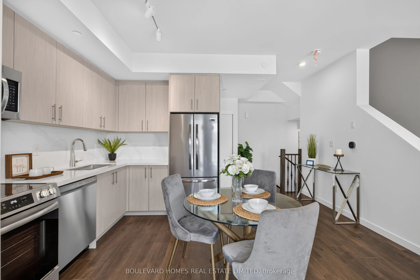
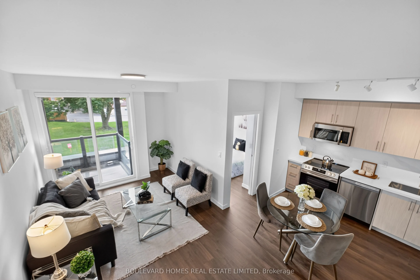
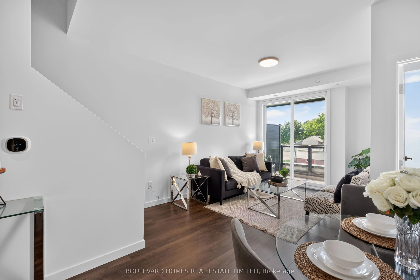
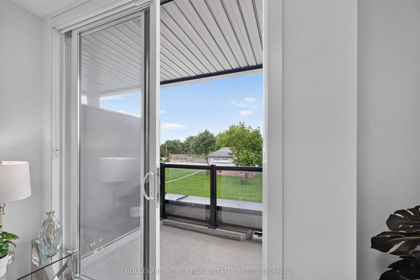
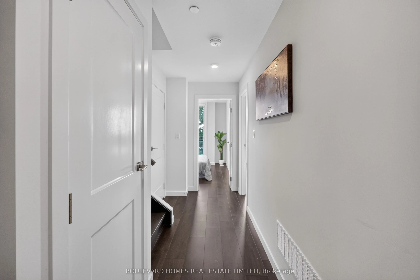
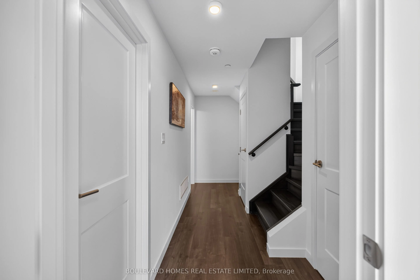
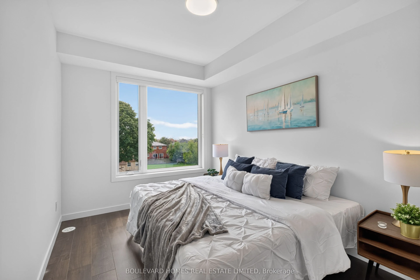
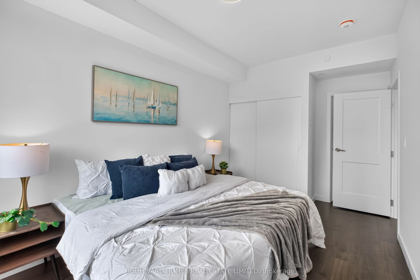
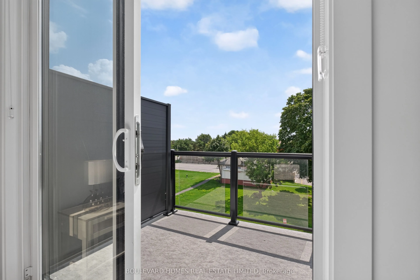
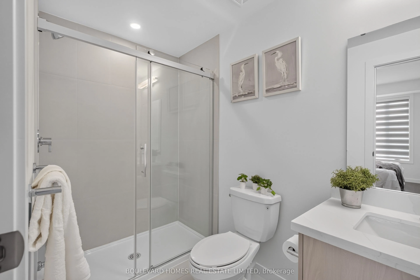
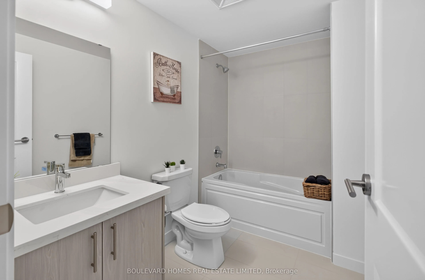
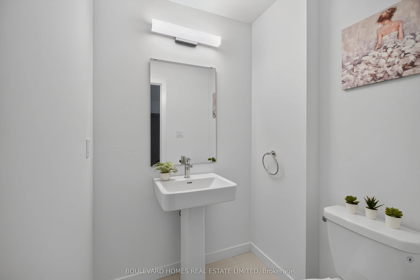
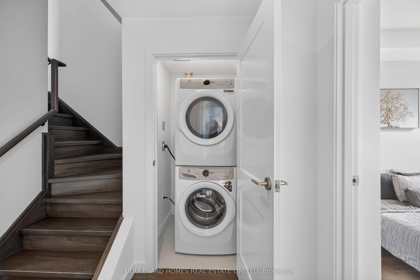
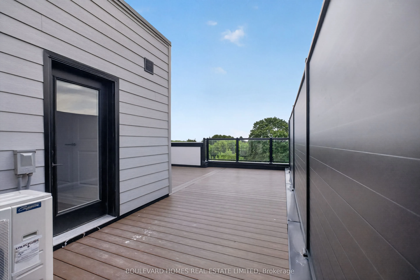
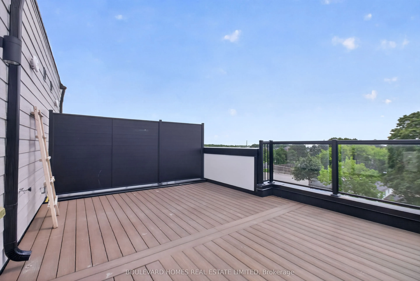
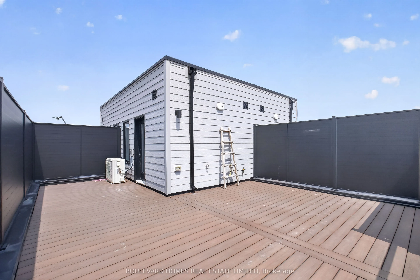
Welcome to The Markdale Community! Brand-new, never-lived-in stacked townhome with nearly 1,300 sq. ft. of bright interior living space featuring 9 ft ceilings, wide-plank laminate flooring throughout (except tiled areas), and a stained oak staircase with matching handrail as per plan. Designed with... 3 bedrooms, 3 bathrooms, and flooded with natural light. Outstanding outdoor space includes ~100 sq. ft. across two private balconies plus a stunning ~400 sq. ft. private rooftop terrace with south-facing views-perfect for BBQs and entertaining. Comes complete with 1 secure underground parking space. Prime Markham location close to top schools (Milliken Mills H.S., Middlefield C.I., Parkland P.S.), steps to Walmart Smart Centre, Costco, restaurants, and amenities. Quick access to Hwy 407, Hwy 401, Markham Rd, YRT, and GO Transit. Turnkey living at its finest!
Full Property Details
Interior
Bedrooms
3
Total Bedrooms
3
Washrooms
3
Square Footage
1200-1399 sqft
Basement
None
Heating Source
Gas
Heating Fuel
Forced Air
Air Conditioning
Central Air
Family Room
No
Kitchens
1
Total Kitchens
1
Fireplace Features
No
Bedrooms
3
Total Bedrooms
3
Washrooms
3
Square Footage
1200-1399 sqft
Basement
None
Heating Source
Gas
Heating Fuel
Forced Air
Air Conditioning
Central Air
Family Room
No
Kitchens
1
Total Kitchens
1
Fireplace Features
No
Exterior
Parking Spaces
1
Total Parking Spaces
1.00
Garage Spaces
1
Balcony
Terrace
Parking Spaces
1
Total Parking Spaces
1.00
Garage Spaces
1
Balcony
Terrace
Building Description
Style
2-Storey
Home Type
Condo
Subtype
Condo Townhouse
Year Built
New
Property Orientation
South
Exterior Finish
Aluminum Siding,Brick
Possession Date
9/25/2026
Locker
None
Style
2-Storey
Home Type
Condo
Subtype
Condo Townhouse
Year Built
New
Property Orientation
South
Exterior Finish
Aluminum Siding,Brick
Possession Date
9/25/2026
Locker
None
Community
Community
Middlefield
Community
Middlefield
Taxes & Fees
Taxes
$1 /yr
Tax Year
2026
Occupancy
Vacant
Maintenance Fee
$304/mo
Common Elements
Included
Parking
Included
Taxes
$1 /yr
Tax Year
2026
Occupancy
Vacant
Maintenance Fee
$304/mo
Common Elements
Included
Parking
Included
Other
Pets
Yes-with Restrictions
Pets
Yes-with Restrictions
Room Types
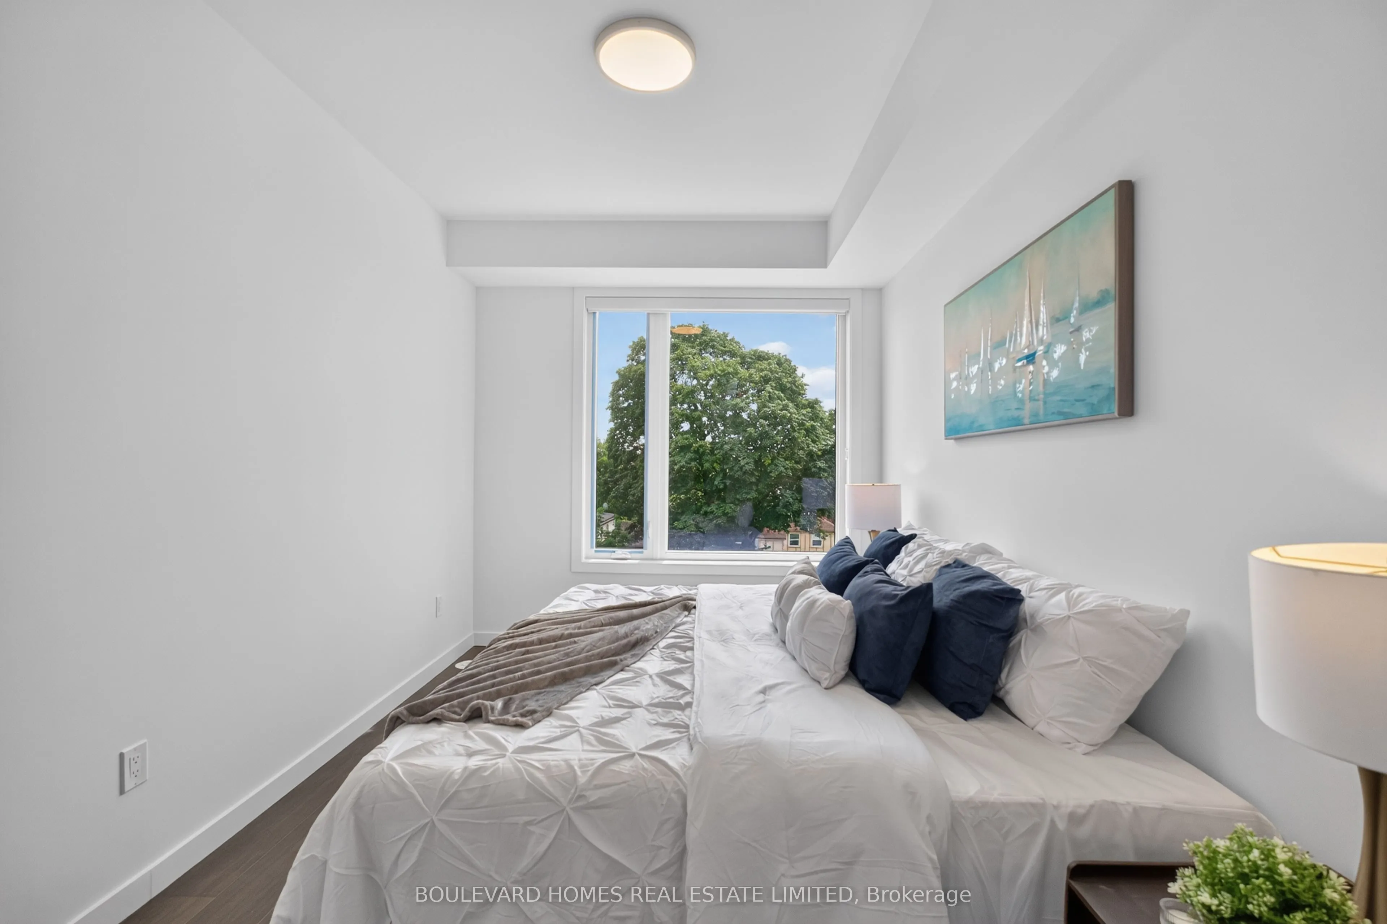
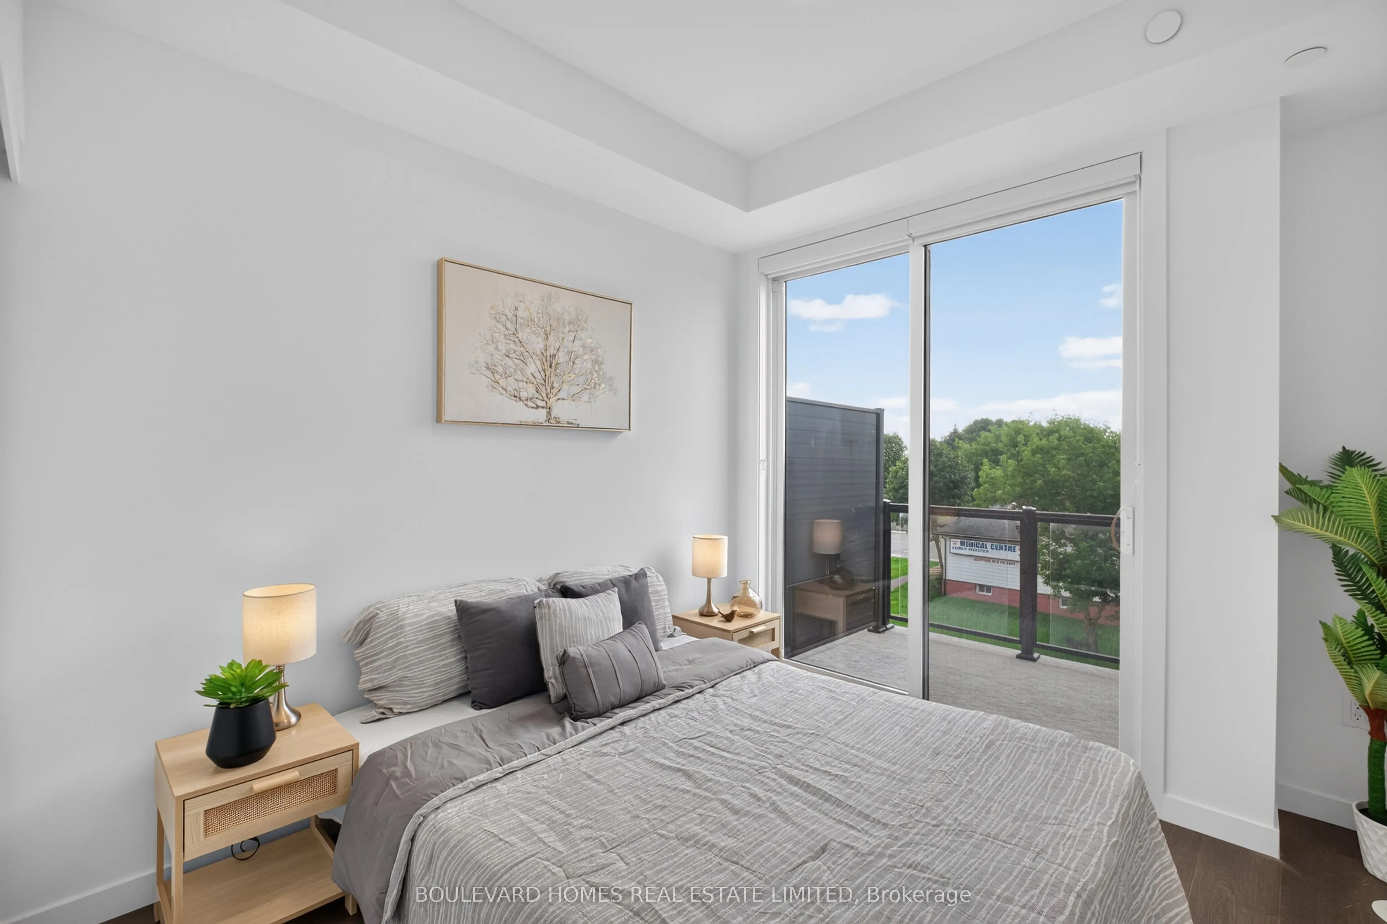
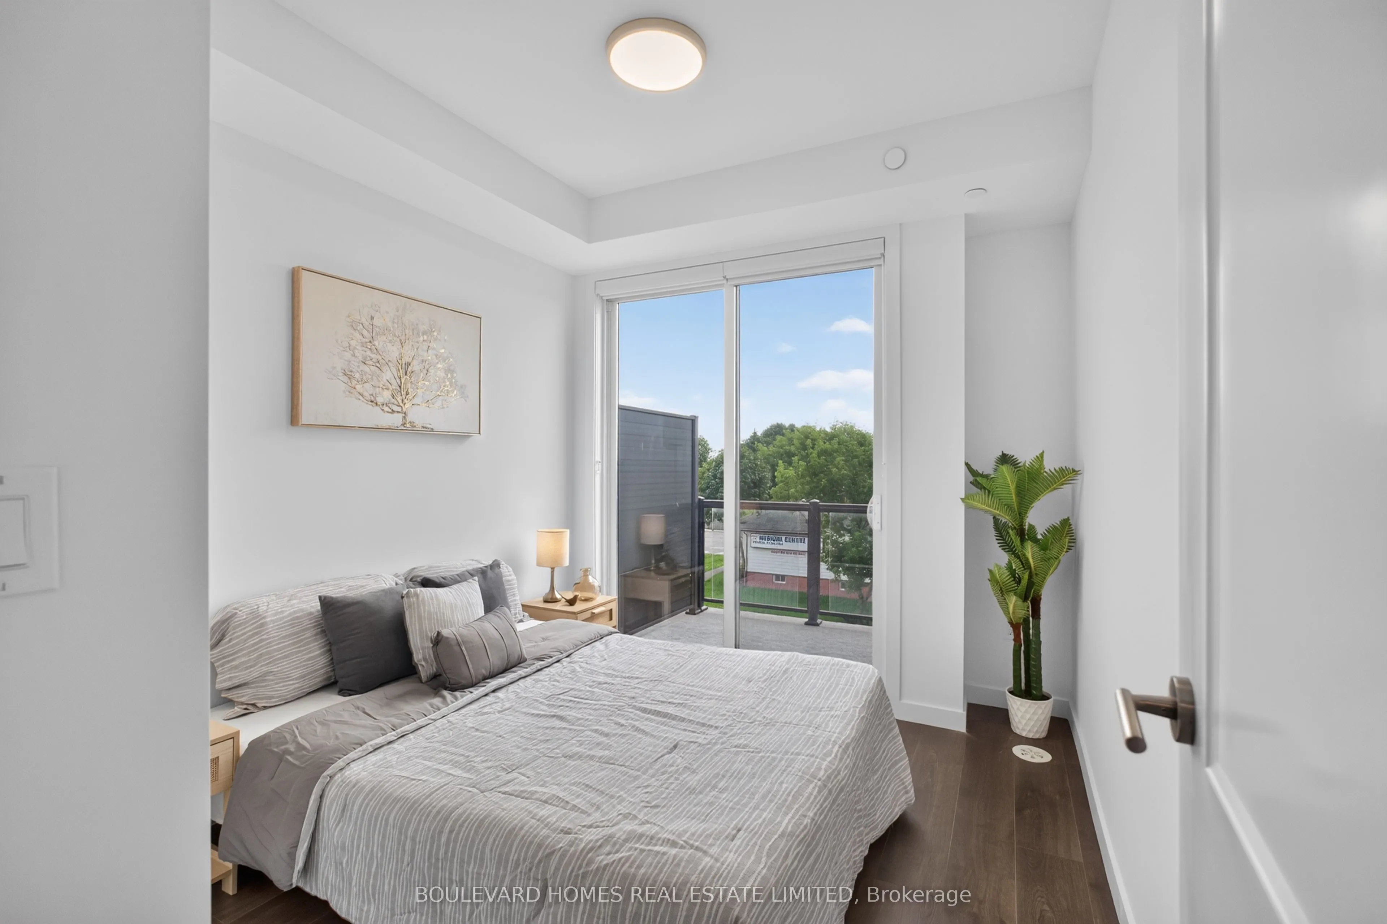
Bedroom 2
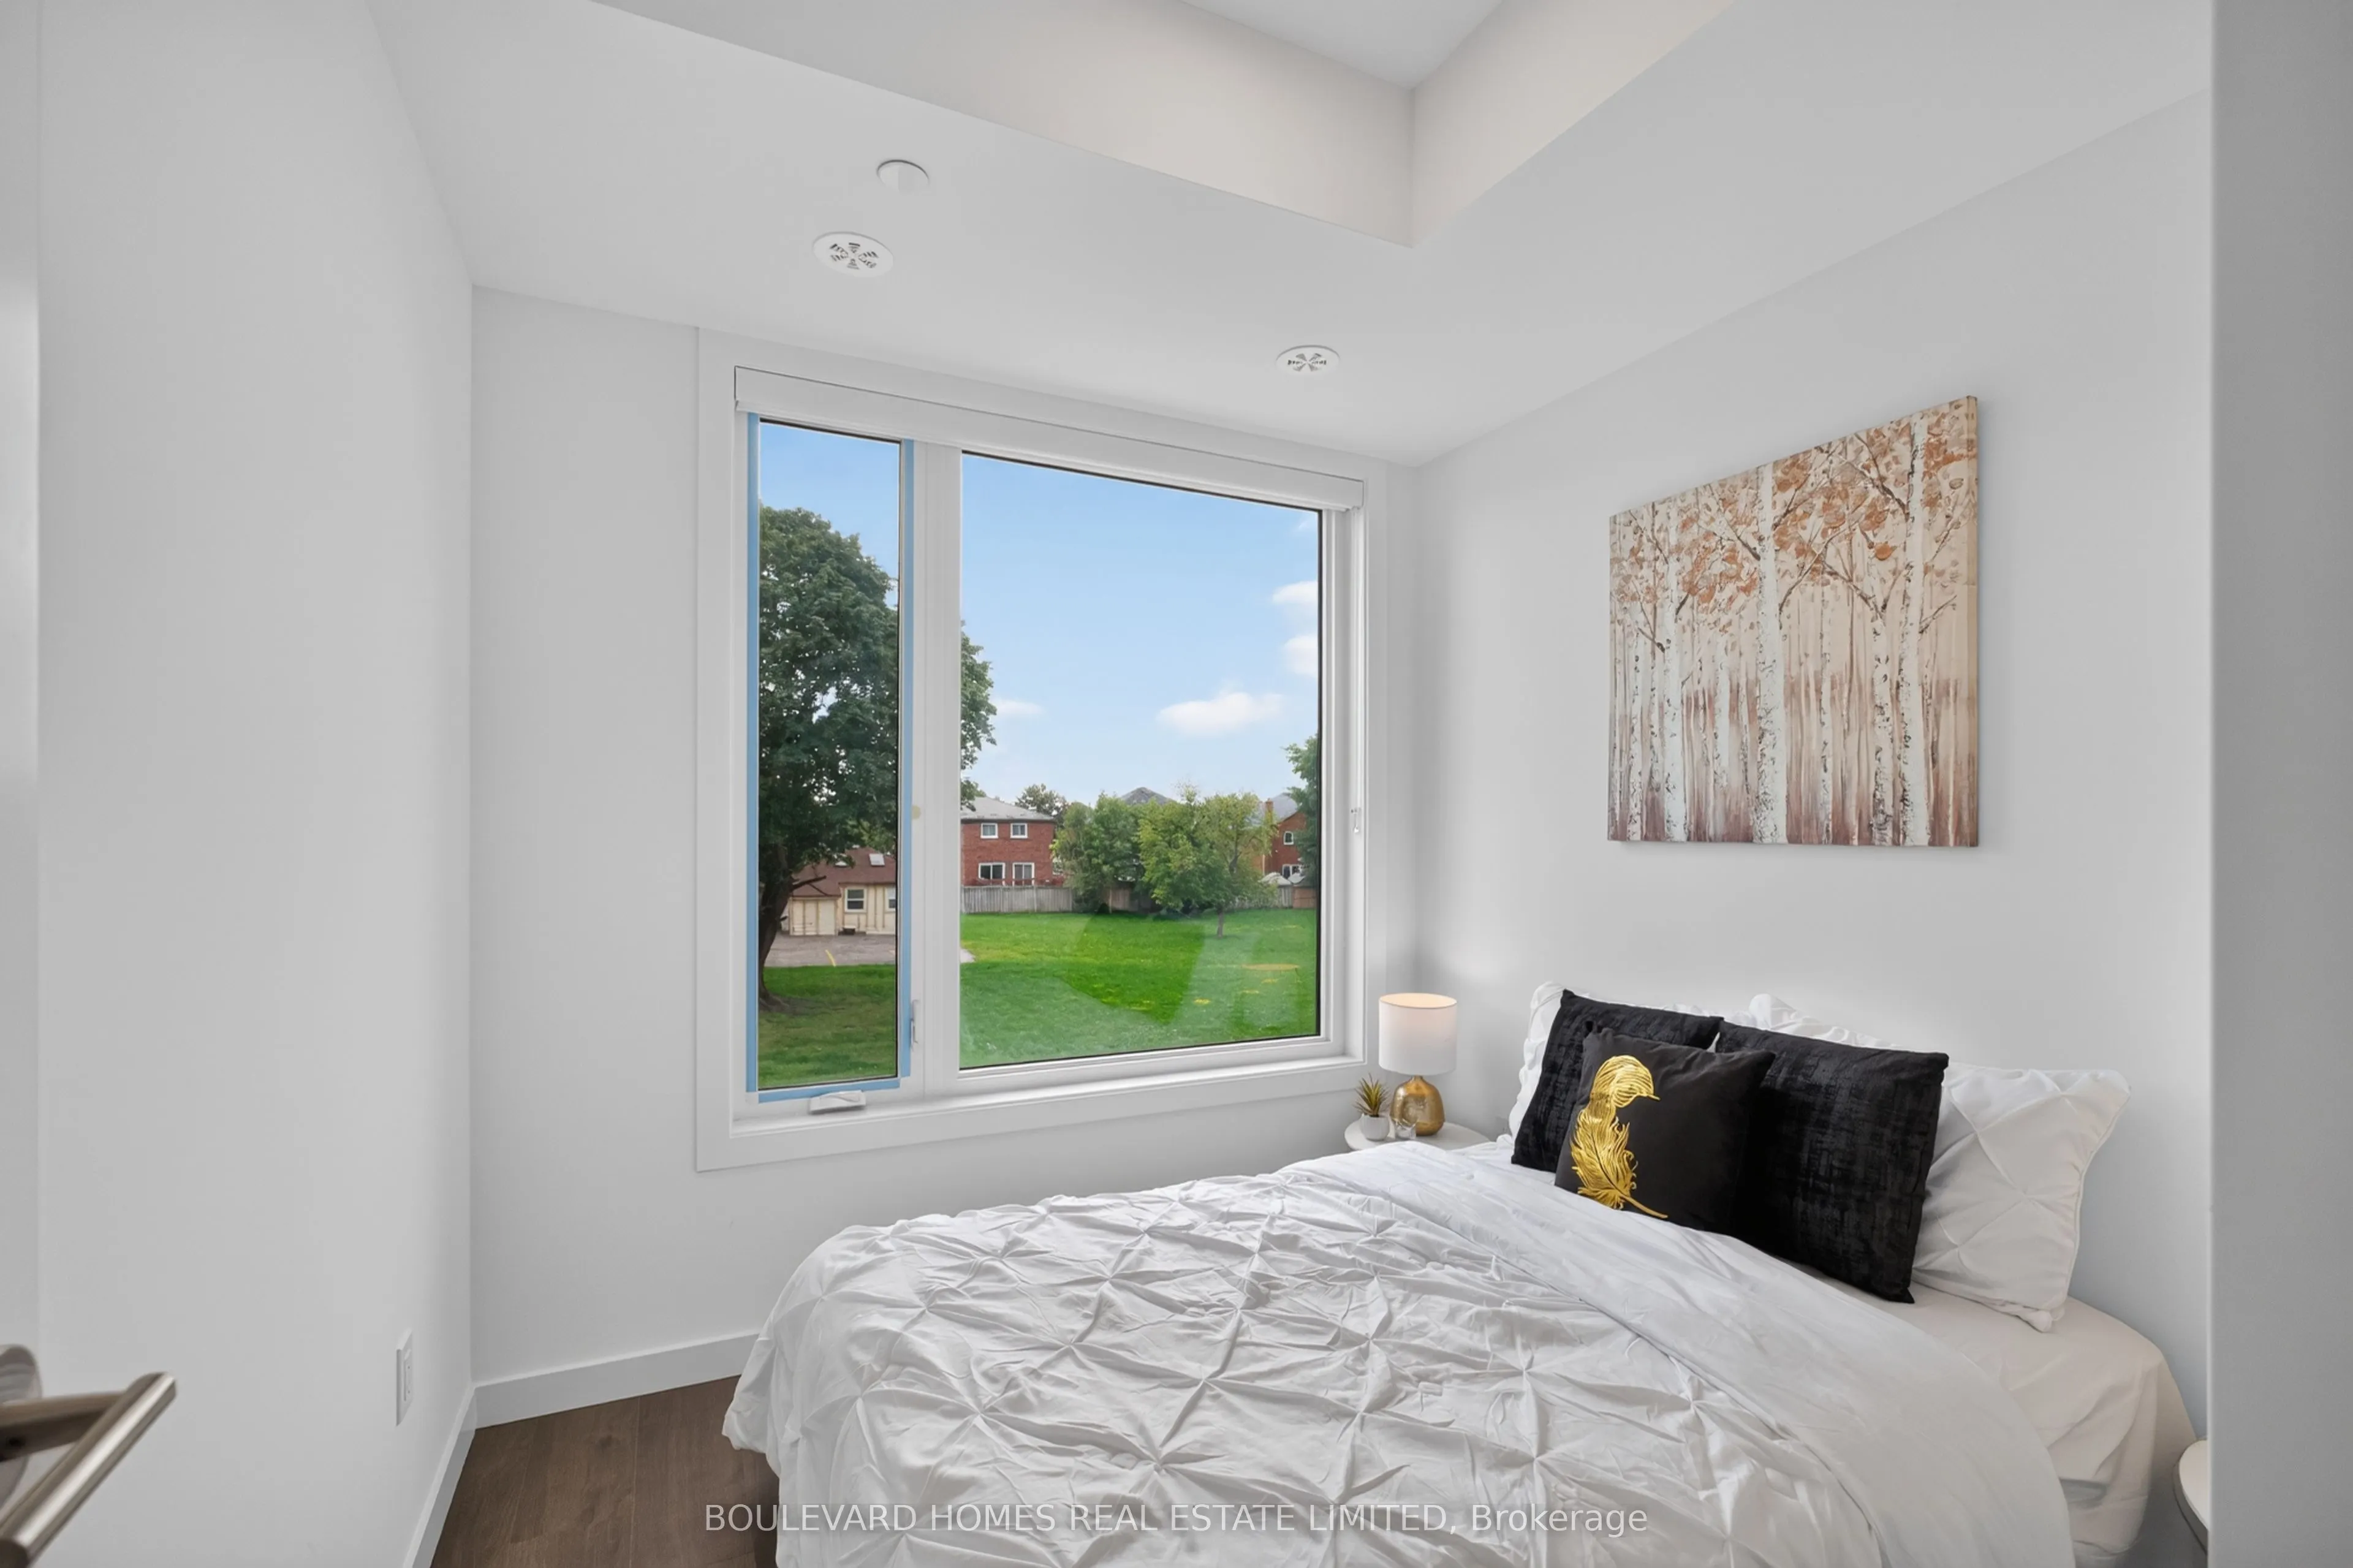
Large Window, W/O To Balcony, Laminate
Dimensions 9.06 x 9.97 feet
90.33 sqft
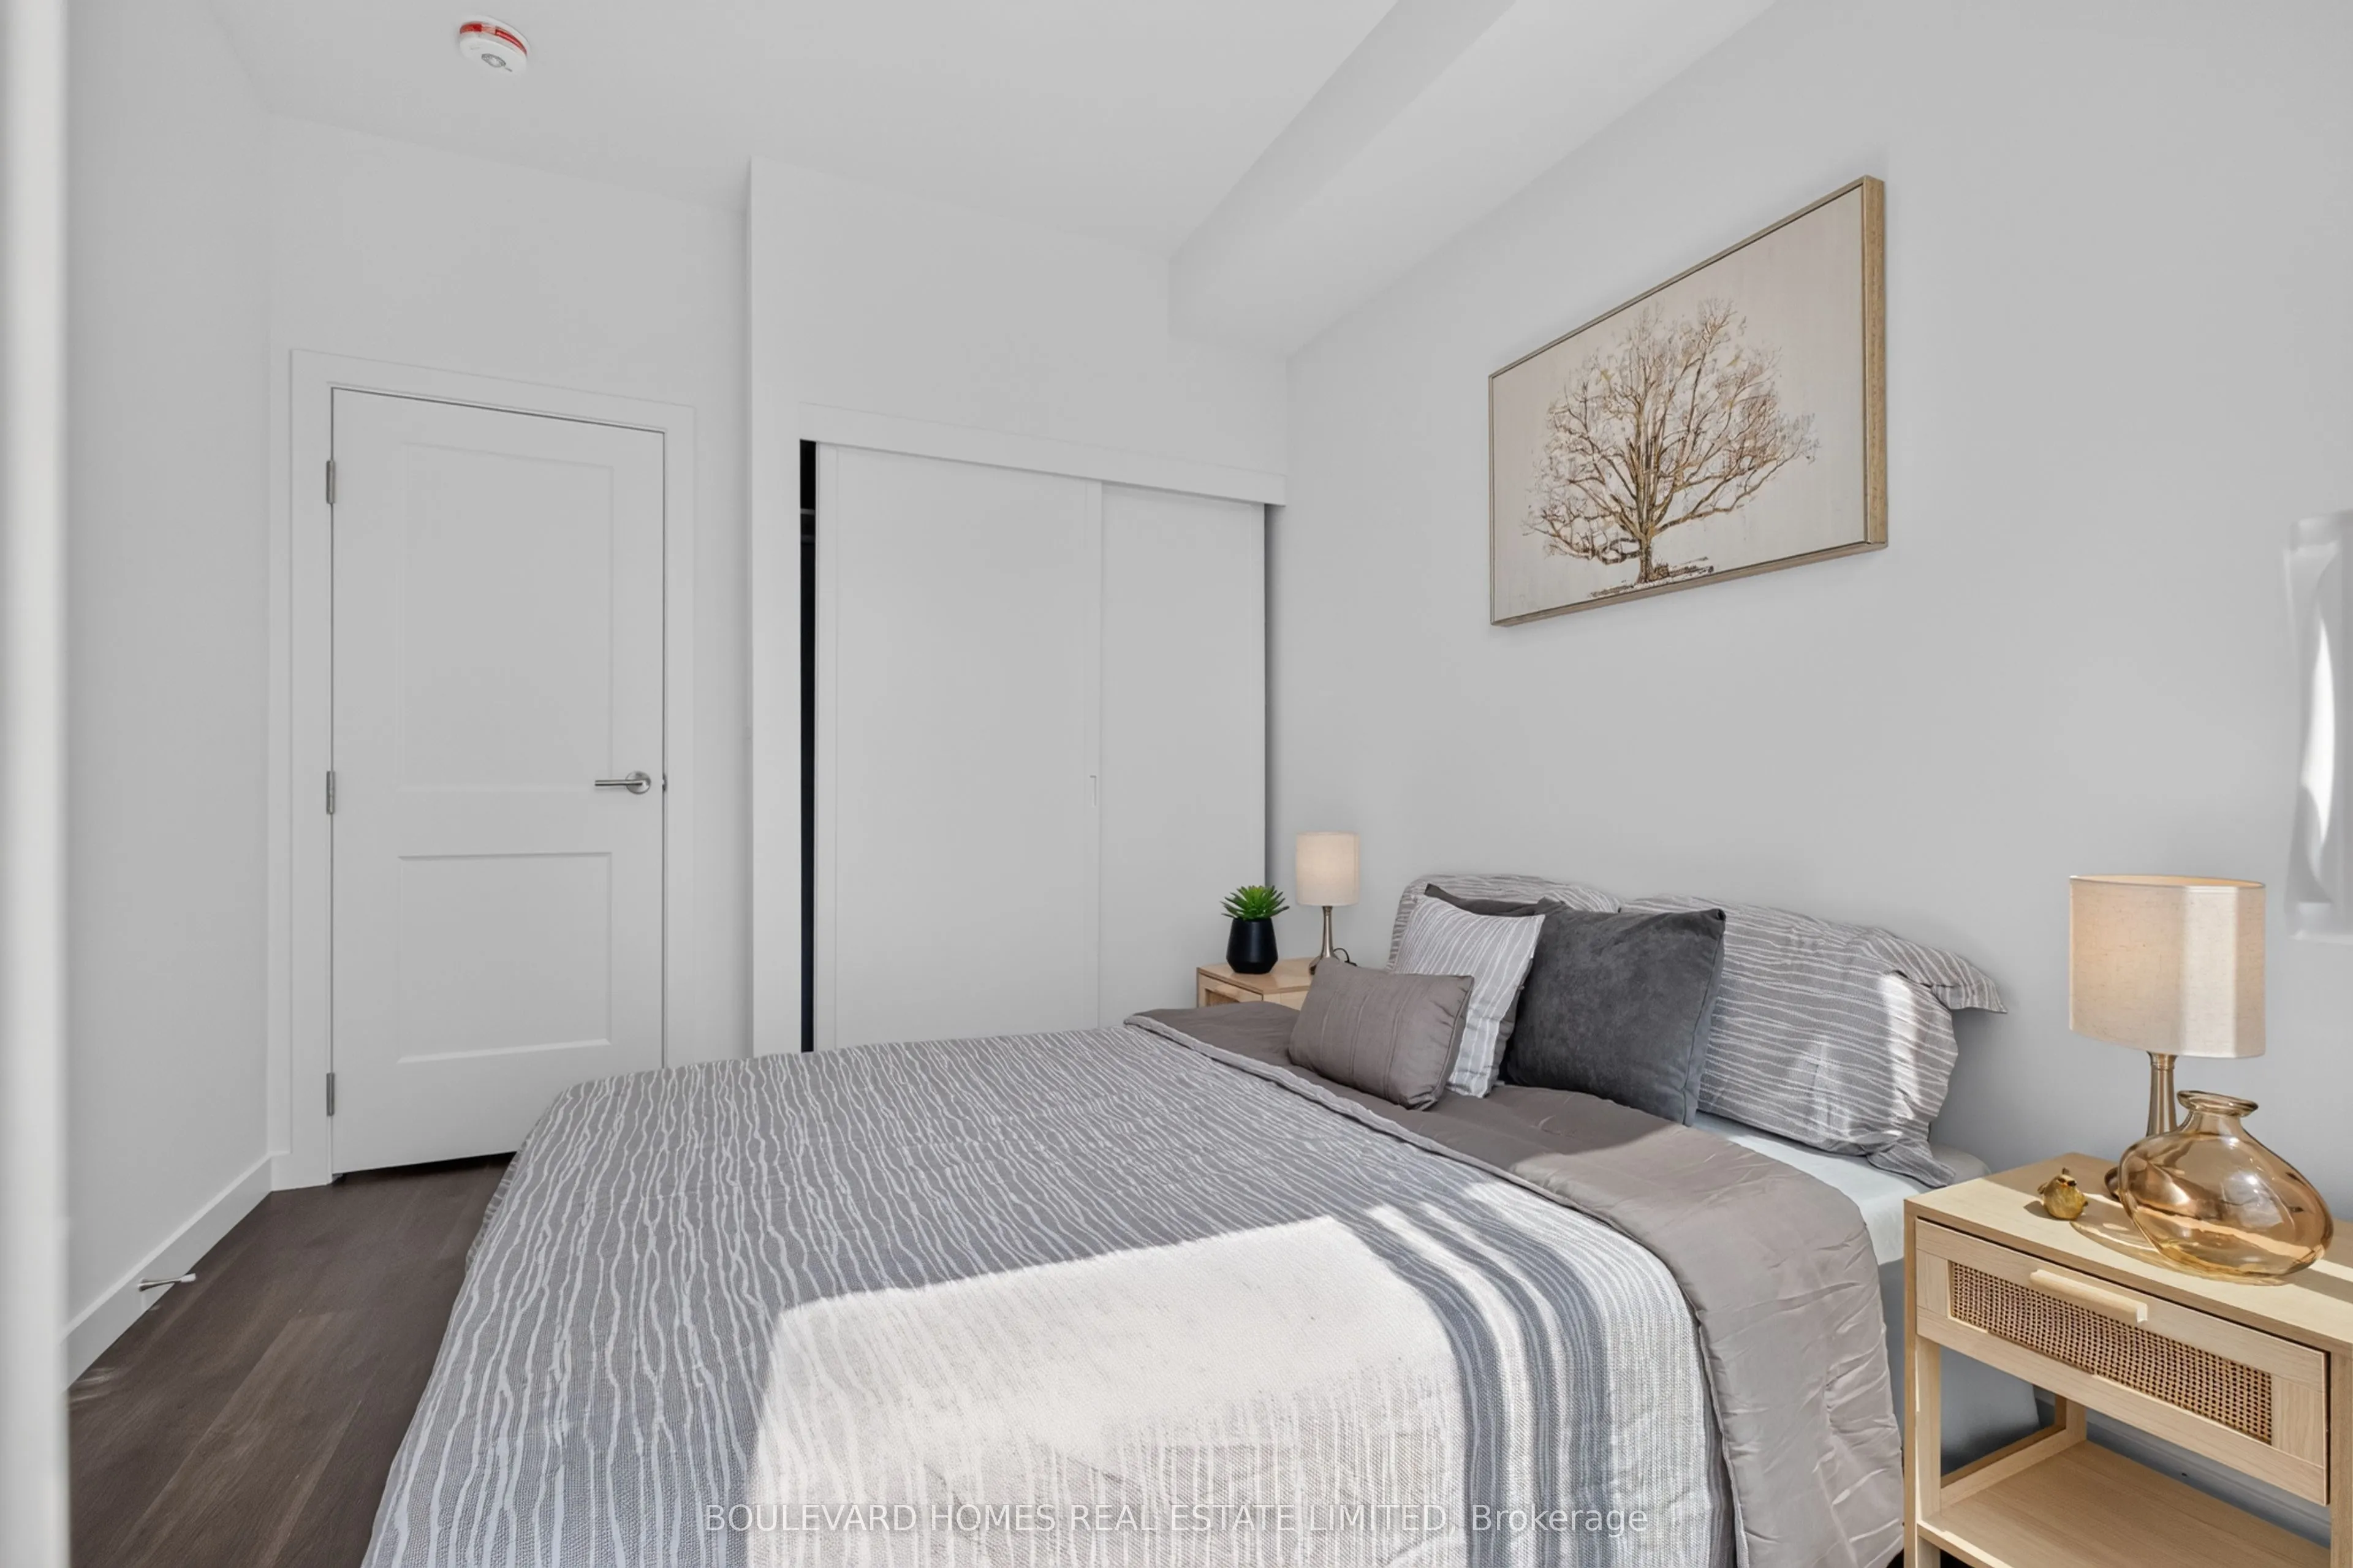
Bedroom 3
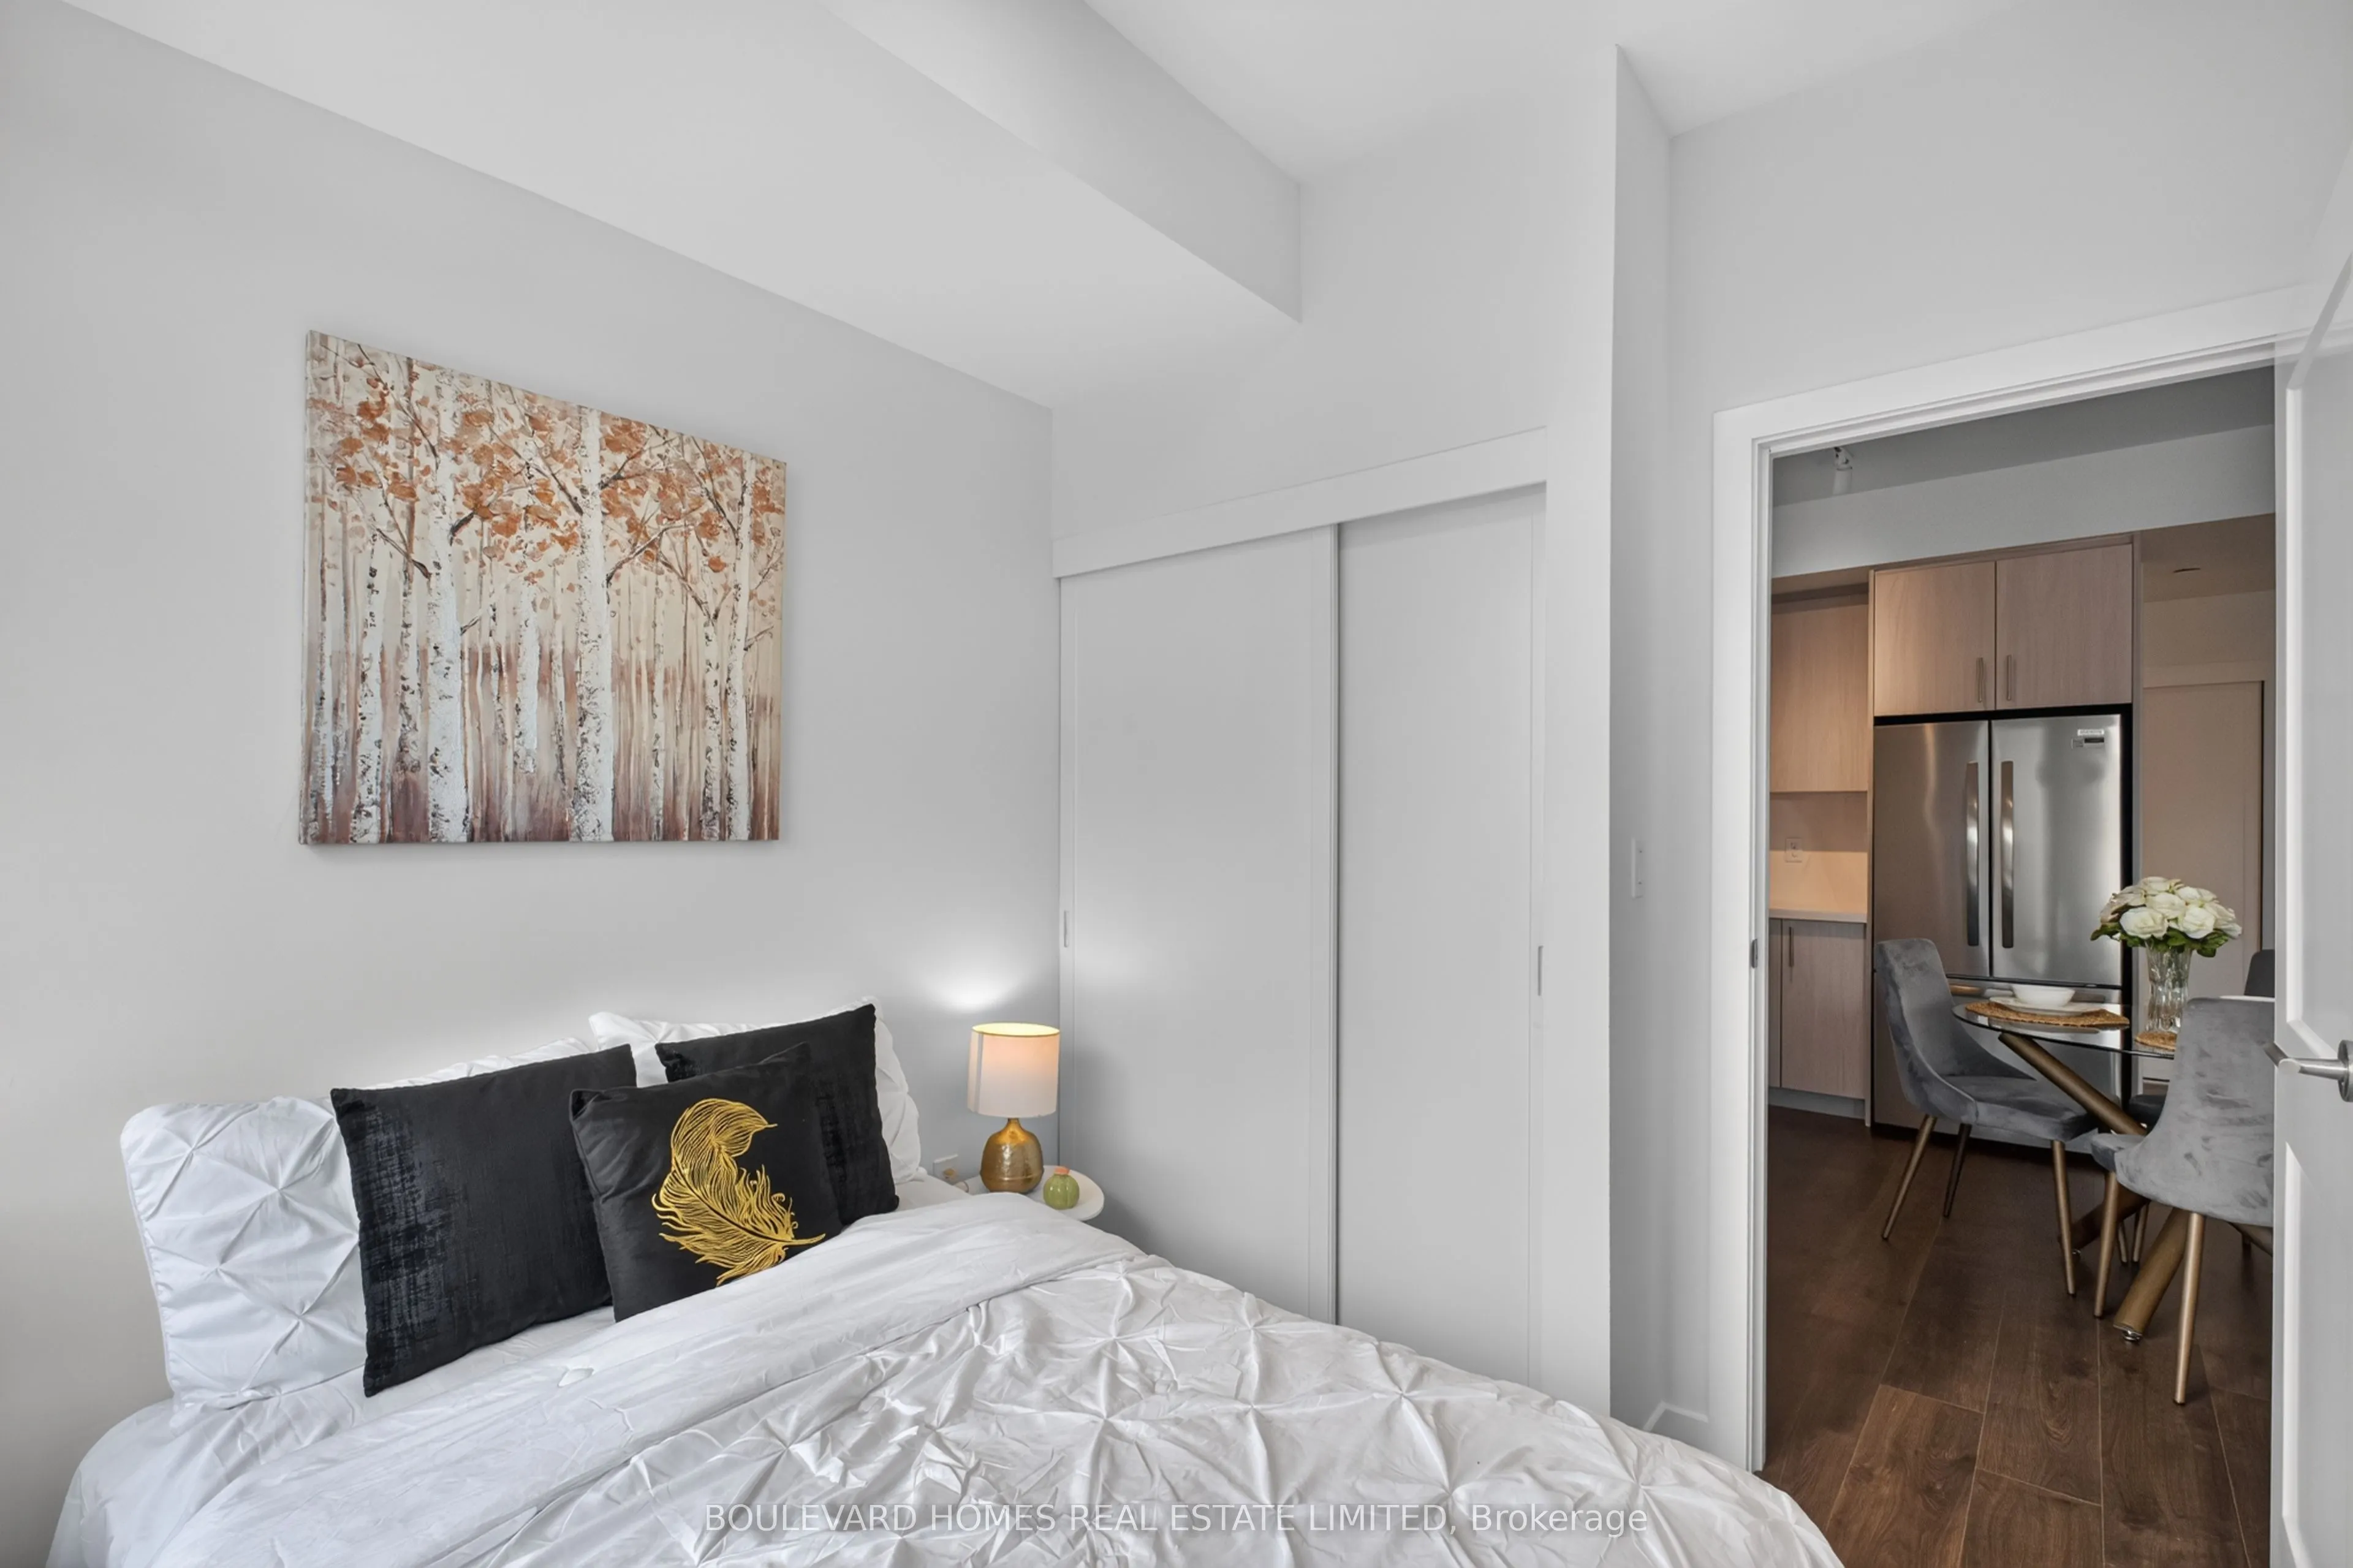
Large Window, Closet, Laminate
Dimensions 8.17 x 8.79 feet
71.81 sqft
Kitchen
Laminate, Breakfast Area, Open Concept
Dimensions 8.4 x 7.97 feet
66.95 sqft
Living Room
W/O To Balcony, Laminate, Combined w/Kitchen
Dimensions 11.19 x 16.73 feet
187.21 sqft
Primary Bedroom
3 Pc Ensuite, Large Window, Closet
Dimensions 9.09 x 15.49 feet
140.8 sqft
Similar Properties(No results)
Mortgage Calculator
Calculate your estimated monthly mortgage payment
Price
$699,900
$
%
%
Total cost of mortgage
$0
Monthly payment
By clicking Save, we will calculate your estimated mortgage for all properties using the saved values (down payment percentage, interest rate, and amortization).
The accuracy and applicability of this calculator are not guaranteed.