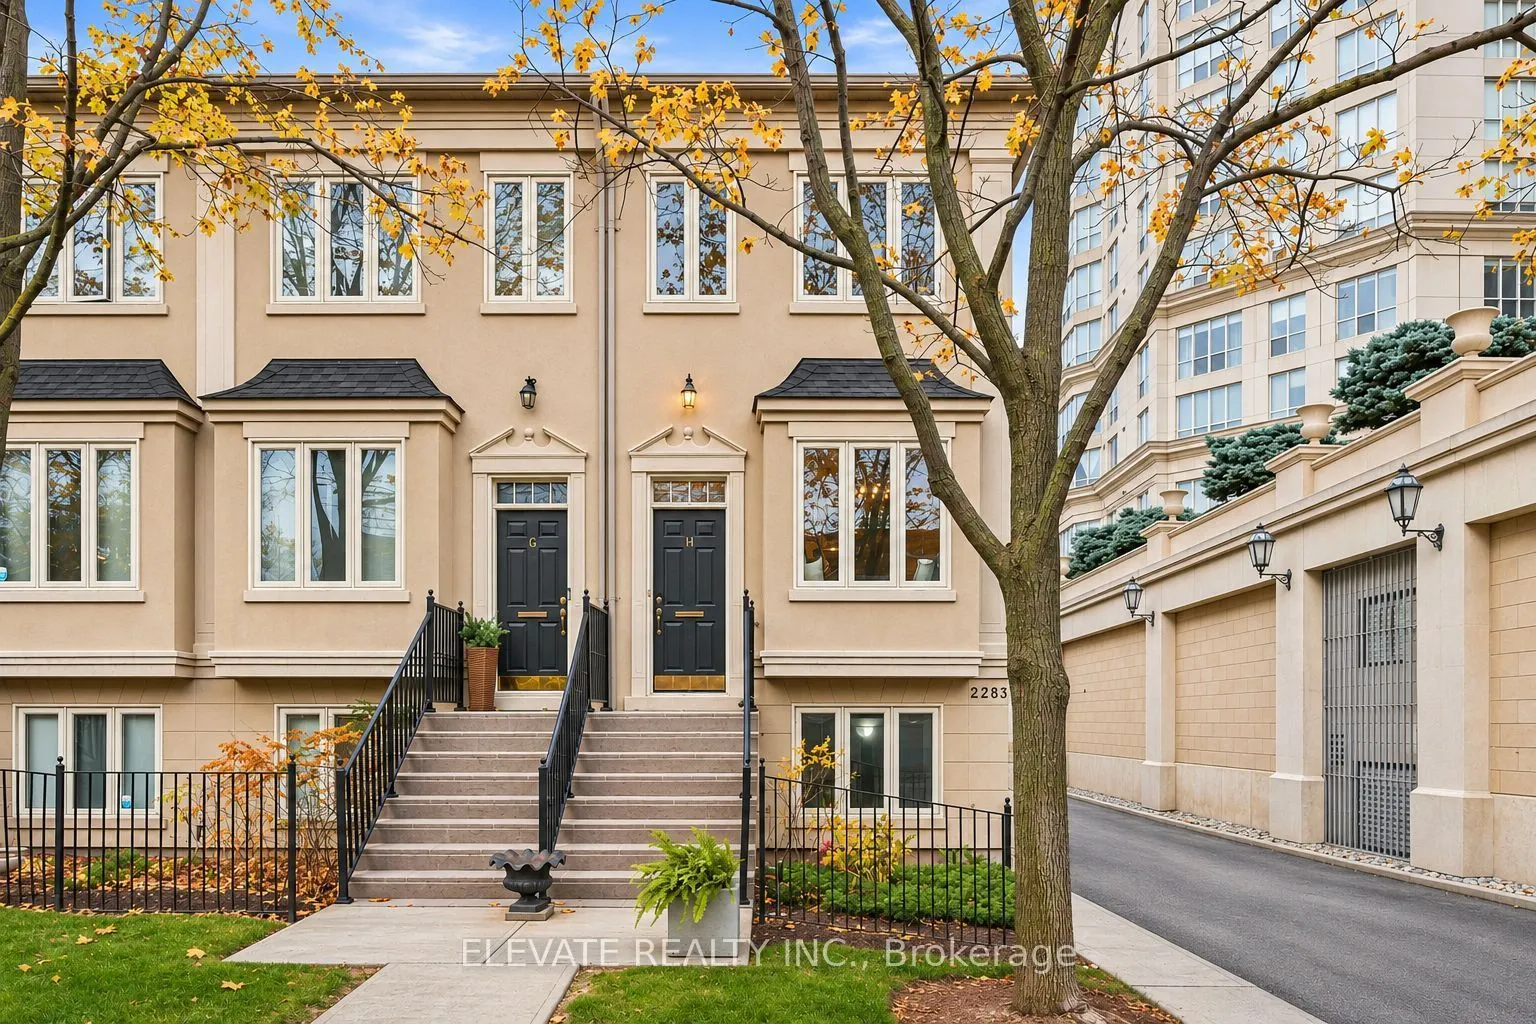
Enjoy spacious townhome living just steps from the waterfront in Grand Harbour! This beautifully appointed 3 bedroom end-unit townhome offers generous living spaces, elegant finishes and a versatile layout. Hardwood floors, 9-foot main-floor ceilings and 3 skylights create a bright, inviting atmosph...ere, while the eat-in kitchen with stainless steel appliances and spacious living and dining areas make everyday living and entertaining easy. Step out from the living room onto a large private terrace, perfect for morning coffee or summer evenings with friends.The generous primary suite features custom closet space, complemented by a luxurious marble bathroom with a steam shower. Second-floor laundry adds everyday convenience, while the third room offers flexibility as a home office, guest room or additional bedroom. Two parking spaces include a private garage and a covered exterior space.With lakefront parks, waterfront trails and the marina nearby, you'll have plenty of reasons to get outside. Enjoy easy access to neighbourhood shops, restaurants, TTC and major highways, with downtown Toronto within convenient reach. An exceptional opportunity to enjoy space, privacy and the best of waterfront living!
Full Property Details
Interior
Bedrooms
3
Total Bedrooms
3
Washrooms
2
Square Footage
1100-1500 sqft
Basement
Finished
Heating Source
Gas
Heating Fuel
Forced Air
Air Conditioning
Central Air
Family Room
No
Kitchens
1
Total Kitchens
1
Fireplace Features
Yes
Bedrooms
3
Total Bedrooms
3
Washrooms
2
Square Footage
1100-1500 sqft
Basement
Finished
Heating Source
Gas
Heating Fuel
Forced Air
Air Conditioning
Central Air
Family Room
No
Kitchens
1
Total Kitchens
1
Fireplace Features
Yes
Exterior
Depth
76.0
Front
14.0
Lot Size
14 x 76.0 ft
Pool
None
Parking Spaces
2
Total Parking Spaces
2.00
Parking Description
Built-In
Garage Spaces
1
Depth
76.0
Front
14.0
Lot Size
14 x 76.0 ft
Pool
None
Parking Spaces
2
Total Parking Spaces
2.00
Parking Description
Built-In
Garage Spaces
1
Building Description
Style
2-Storey
Home Type
Townhome
Subtype
Att/Row/Townhouse
Property Orientation
South
Exterior Finish
Stucco (Plaster)
Sewers
Sewers
Water Supply
Municipal
Possession Date
12/1/2026
Style
2-Storey
Home Type
Townhome
Subtype
Att/Row/Townhouse
Property Orientation
South
Exterior Finish
Stucco (Plaster)
Sewers
Sewers
Water Supply
Municipal
Possession Date
12/1/2026
Community
Community
Mimico
Community
Mimico
Taxes & Fees
Occupancy
Vacant
Parking
Included
Occupancy
Vacant
Parking
Included
Room Types
Bedroom 2
Large Closet, Hardwood Floor, Window
Dimensions 10.99 x 12.43 feet
136.61 sqft
Bedroom 3
4 Pc Bath, Access To Garage, Above Grade Window
Dimensions 13.91 x 13.02 feet
181.11 sqft
Dining Room
Open Concept, Hardwood Floor, Window
Dimensions 13.02 x 9.68 feet
126.03 sqft
Kitchen
Corian Counter, Stainless Steel Appl, Breakfast Area